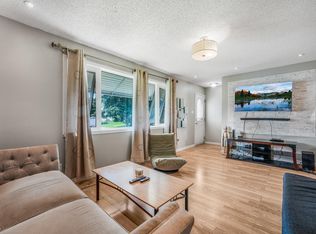
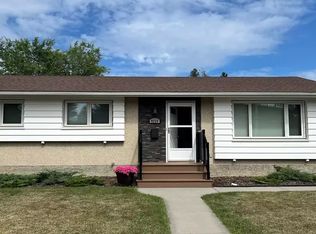
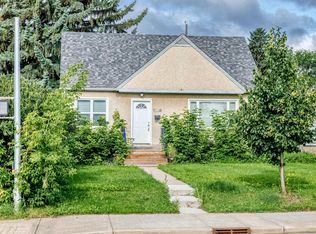
Beautifully updated 2+2 bedroom on a quiet street in Ottewell , 2-bath home steps from schools, parks, shopping, and transit. Enjoy major upgrades including a new furnace, A/C, newer windows, custom blinds, tile and hardwood floors, plus a modern kitchen with Electrolux oven, induction cooktop, and built-in 6 zone Speakercraft in ceiling system with New Bluesound Node Nano from Audio Ark. The basement features a full 5.1 surround system for a true home-theatre feel. Updated electrical panel and full water treatment system (softener, de-chlorinator, reverse osmosis) add everyday comfort. The spacious primary bedroom with walk-in closet stands out. Outside, a sunny south yard offers a great deck, fenced privacy, and additional parking. A bright, happy home ready for your family.
For sale
C$519,999
6307 92a Ave NW, Edmonton, AB T6B 0T5
4beds
1,061sqft
Single Family Residence
Built in 1961
6,004 Square Feet Lot
$-- Zestimate®
C$490/sqft
C$-- HOA
What's special
New furnaceNewer windowsCustom blindsTile and hardwood floorsInduction cooktopUpdated electrical panelSunny south yard
- 31 days
- 24
- 2
Zillow last checked:
Listing updated:
Listed by:
Don L Tomko,
The Good Real Estate Company
Source: RAE,MLS®#: E4510251
Facts & features
Interior
Bedrooms & bathrooms
- Bedrooms: 4
- Bathrooms: 2
- Full bathrooms: 2
Primary bedroom
- Level: Main
Family room
- Level: Lower
- Area: 276.12
- Dimensions: 23.6 x 11.7
Heating
- Forced Air-1, Natural Gas
Cooling
- Air Conditioner, Air Conditioning-Central
Appliances
- Included: Dishwasher-Built-In, Dryer, Exhaust Fan, Refrigerator, Electric Cooktop, Washer, Water Softener, See Remarks, Induction Cooktop
Features
- Closet Organizers, No Smoking Home
- Flooring: Carpet, Ceramic Tile, Hardwood
- Basement: Full, Finished
- Fireplace features: Electric
Interior area
- Total structure area: 1,061
- Total interior livable area: 1,061 sqft
Property
Parking
- Total spaces: 1
- Parking features: Single Garage Detached, R.V. Storage
- Garage spaces: 1
Features
- Levels: 2
- Patio & porch: Deck, Front Porch
- Exterior features: Playground Nearby, Fire Pit
Lot
- Size: 6,004 Square Feet
- Features: Fully Fenced, Flat Site, Playground Nearby
- Residential vegetation: Fruit Trees/Shrubs
Construction
Type & style
- Home type: SingleFamily
- Architectural style: Bungalow
- Property subtype: Single Family Residence
Materials
- Foundation: Concrete Perimeter
- Roof: Asphalt
Condition
- Year built: 1961
Community & HOA
Community
- Features: Closet Organizers, Deck, Fire Pit, Front Porch, No Smoking Home
Location
- Region: Edmonton
Financial & listing details
- Price per square foot: C$490/sqft
- Date on market: 9/24/2026
- Ownership: Private
Price history
Price history is unavailable.
Public tax history
Tax history is unavailable.
Climate risks
Neighborhood: Ottewell
Nearby schools
GreatSchools rating
No schools nearby
We couldn't find any schools near this home.


Similar homes
- C$499,0004 bd2 ba1.1k sqft8803 68a St NW, Edmonton, AB T6B 1T7For Sale
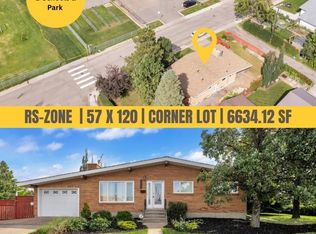 MLS ID #E4511989, . Manpreet Singh, Century 21 Quantum Realty. RAE
 - C$498,0004 bd1 ba1k sqft5312 101st Ave NW, Edmonton, AB T6A 0G8For Sale
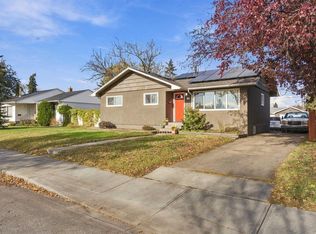 MLS ID #E4513406, Marianna N Nikolaev, MaxWell Progressive. RAE
 - C$524,9004 bd2 ba1.2k sqft9240 85th St NW, Edmonton, AB T6C 3C7For Sale
 MLS ID #E4502598, Chun Yuan, Initia Property Management. RAE
 - C$499,9004 bd2 ba1.1k sqft9617 151st St NW, Edmonton, AB T5P 1S5For Sale
 MLS ID #E4513669, Keith Lopushinsky, RE/MAX Real Estate. RAE
