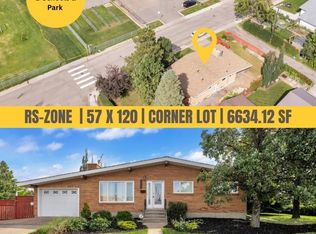
Room for the whole family and a garage that truly stands out! Located in the highly desirable, family-friendly neighbourhood of Ottewell, this home offers over 2,200 sq. ft. of fully finished living space, 6 bedrooms and 2 full bathrooms. A large front window fills the living room with natural light, while the spacious dining area is perfect for family meals and entertaining. The finished basement features a second kitchen, family room and full bathroom, making it ideal for guests or older children. Set on a generous 55' x 120' lot, the property offers a large fenced yard with room for kids, pets and summer gatherings. The impressive 19'3" x 40' heated garage/shop is a rare find, providing exceptional space for vehicles, hobbies, projects and storage. A large rear parking pad adds even more parking options. Spacious living, a fantastic yard and an outstanding garage/shop—all in sought-after Ottewell! *Some photos virtually staged
For sale
C$459,000
9260 Ottewell Rd NW, Edmonton, AB T6B 2C9
6beds
1,123sqft
Single Family Residence
Built in 1961
6,599 Square Feet Lot
$-- Zestimate®
C$409/sqft
C$-- HOA
What's special
- 1 day
- 5
- 1
Zillow last checked:
Listing updated:
Listed by:
Simon D Schellenberg,
RE/MAX Real Estate,
Elizabeth W Schellenberg,
RE/MAX Real Estate
Source: RAE,MLS®#: E4511208
Facts & features
Interior
Bedrooms & bathrooms
- Bedrooms: 6
- Bathrooms: 2
- Full bathrooms: 2
Primary bedroom
- Level: Main
Family room
- Level: Basement
Heating
- Forced Air-1, Natural Gas
Appliances
- Included: Dishwasher-Built-In, Second Dryer, Second Refrigerator, Second Stove, Second Washer
Features
- Flooring: Hardwood, Laminate Flooring
- Basement: Full, Finished
Interior area
- Total structure area: 1,123
- Total interior livable area: 1,123 sqft
Property
Parking
- Total spaces: 3
- Parking features: Triple Garage Detached
- Garage spaces: 3
Features
- Levels: 2
- Exterior features: Landscaped, Playground Nearby
- Fencing: Fenced
Lot
- Size: 6,599 Square Feet
- Features: Landscaped, Playground Nearby, Near Public Transit, Shopping Nearby, See Remarks, Public Transportation
Construction
Type & style
- Home type: SingleFamily
- Architectural style: Bungalow
- Property subtype: Single Family Residence
Materials
- Foundation: Concrete Perimeter
- Roof: Asphalt
Condition
- Year built: 1961
Community & HOA
Community
- Features: See Remarks
Location
- Region: Edmonton
Financial & listing details
- Price per square foot: C$409/sqft
- Date on market: 10/1/2026
- Ownership: Private
Price history
Price history is unavailable.
Public tax history
Tax history is unavailable.
Climate risks
Neighborhood: Ottewell
Nearby schools
GreatSchools rating
No schools nearby
We couldn't find any schools near this home.

Similar homes
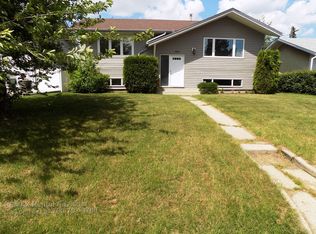
- C$465,0005 bd3 ba1.3k sqft7108 90th Ave NW, Edmonton, AB T6B 0P4For Sale
 MLS ID #E4511431, Sonia Tarabay, RE/MAX Elite. RAE
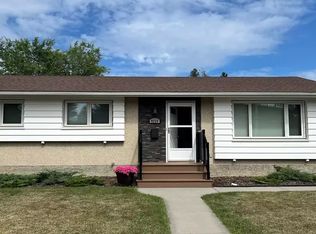
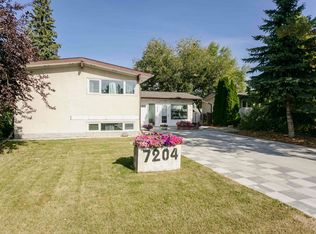
 - C$519,9004 bd3 ba1.3k sqft7204 92b Ave NW, Edmonton, AB T6B 0W2For Sale
 MLS ID #E4510847, Walter D Diduck, RE/MAX Real Estate. RAE
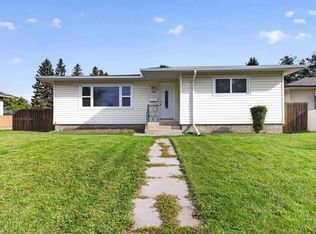
 - C$519,0004 bd2 ba1.1k sqft8803 68a St NW, Edmonton, AB T6B 1T7For Sale
 MLS ID #E4510975, . Manpreet Singh, Century 21 Quantum Realty. RAE
 - C$445,0005 bd2 ba1k sqft10328 77th St NW, Edmonton, AB T6A 3C3For Sale
 MLS ID #E4510739, Tatum Fitton, ComFree. RAE
