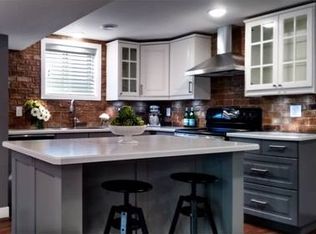
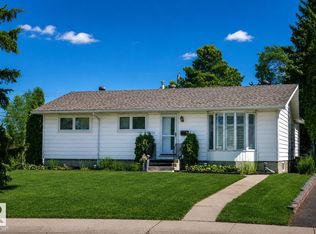
With 3 bedrooms on the main floor and 2 more downstairs, this upgraded Gold Bar bungalow on a quiet street, backs onto the ravine that leads to Gold Bar Park. Gleaming hardwood in the open living room, with a fieldstone gas fireplace. Upgraded vinyl windows throughout the main floor, including a notably oversized living room window that pours in natural light. Ample floorspace in the oak kitchen lets everyone join in and enjoy meal and entertaining time. Master bedroom is large enough to support king sized furniture, and is set at the front of the home. Huge rec room, perfect for family time and letting your hair down. The 4th & 5th basement bedrooms are connected via a Jack & Jill pocket door, perfect for a growing family. Fantastic, oversized, heated double garage with 220V and a large driveway. Private rear yard with a concrete patio with BBQ hookup. Recent shingles and high efficiency furnace as well. Immaculately maintained, with obvious pride of ownership. Immediate possession available
For sale
C$465,000
10243 42nd St NW, Edmonton, AB T6A 1T3
5beds
1,076sqft
Single Family Residence
Built in 1958
5,499 Square Feet Lot
$-- Zestimate®
C$432/sqft
C$-- HOA
What's special
Fieldstone gas fireplaceLarge drivewayRecent shinglesHigh efficiency furnace
- 47 days
- 23
- 4
Zillow last checked:
Listing updated:
Listed by:
Chris T Blower,
REMAX River City
Source: RAE,MLS®#: E4510547
Facts & features
Interior
Bedrooms & bathrooms
- Bedrooms: 5
- Bathrooms: 2
- Full bathrooms: 2
Primary bedroom
- Level: Main
Family room
- Level: Lower
- Area: 343.75
- Dimensions: 27.5 x 12.5
Heating
- Forced Air-1, Natural Gas
Cooling
- Fan-Ceiling
Appliances
- Included: Dishwasher-Built-In, Dryer, Freezer, Microwave, Washer, Second Refrigerator, Second Stove
Features
- No Animal Home, No Smoking Home
- Flooring: Carpet, Hardwood, Linoleum
- Windows: Vinyl Windows
- Basement: Full, Finished
- Fireplace features: Gas
Interior area
- Total structure area: 1,076
- Total interior livable area: 1,076 sqft
Property
Parking
- Total spaces: 4
- Parking features: Double Garage Detached, Heated Garage, Insulated, Oversized, RV Access/Parking, R.V. Storage, Garage Opener
- Garage spaces: 2
Features
- Levels: 2
- Patio & porch: Patio
- Exterior features: Backs Onto Park/Trees, Low Maintenance Landscape
Lot
- Size: 5,499 Square Feet
- Features: Backs Onto Park/Trees, Fully Fenced, Low Maintenance Landscape, Park/Reserve
- Residential vegetation: Fruit Trees/Shrubs
Construction
Type & style
- Home type: SingleFamily
- Architectural style: Bungalow
- Property subtype: Single Family Residence
Materials
- Foundation: Concrete Perimeter
- Roof: Asphalt
Condition
- Year built: 1958
Utilities & green energy
- Electric: 220 Volt Wiring
Community & HOA
Community
- Features: No Animal Home, No Smoking Home, Patio
Location
- Region: Edmonton
Financial & listing details
- Price per square foot: C$432/sqft
- Date on market: 9/26/2026
- Ownership: Private
Price history
Price history is unavailable.
Public tax history
Tax history is unavailable.
Climate risks
Neighborhood: Gold Bar
Nearby schools
GreatSchools rating
No schools nearby
We couldn't find any schools near this home.
Similar homes
- C$459,9005 bd2 ba1k sqft10504 40th St NW, Edmonton, AB T6A 1T1For Sale
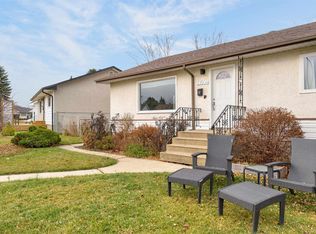 MLS ID #E4516071, Shane A Matwie, Century 21 Masters. RAE
- C$489,9005 bd2 ba1k sqft10143 63rd St NW, Edmonton, AB T6A 2M5For Sale
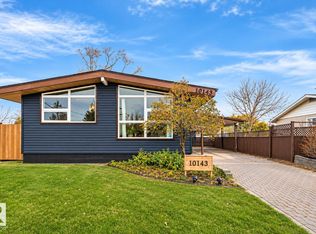 MLS ID #E4515927, Greg D Blais, RE/MAX Excellence. RAE
- C$437,5004 bd2 ba1.1k sqft4820 109th Ave NW, Edmonton, AB T6A 1R6For Sale
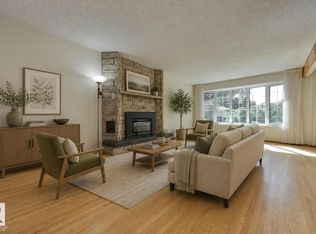 MLS ID #E4516274, Kathy Schmidt, Schmidt Realty Group Inc. RAE
- C$485,0004 bd2 ba1k sqft10548 40th St NW, Edmonton, AB T6A 1T1For Sale
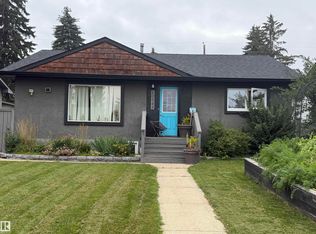 MLS ID #E4507353, Marlise Alves, Real Broker. RAE
