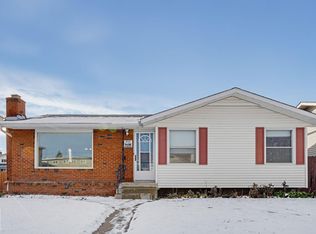
Updated bungalow with detached double garage (19Wx23L) in Beverly Heights near Rundle Park. This 1,043 sq ft (plus full basement) home features central air conditioning and upgrades throughout including new roof, furnace, water tank, 100amp power panel, vinyl plank flooring and more! On the main level: living room with large bay window, updated kitchen with new appliances and quartz countertop, new 4-piece bathroom and three bedrooms including the primary with 2nd bay window. In the finished basement: a large family room with wood-burning fireplace, projector with screen and built-in shelving, 4th bedroom, 3-piece bathrooms and a large laundry room with plenty of storage space. Outside: fenced back yard with large patio, storage shed and natural gas BBQ hook up. Fantastic location near schools, parks, shopping and 10-minute walk to river valley trails. Must see!
For sale
C$400,000
3606 110th Ave NW, Edmonton, AB T5W 0H5
4beds
1,044sqft
Single Family Residence
Built in 1957
5,997 Square Feet Lot
$-- Zestimate®
C$383/sqft
C$-- HOA
What's special
Central air conditioningNew roofVinyl plank flooringQuartz countertopFinished basementStorage shed
- 17 hours
- 11
- 0
Zillow last checked:
Listing updated:
Listed by:
Carson K Beier,
Royal LePage Noralta Real Estate
Source: RAE,MLS®#: E4515890
Facts & features
Interior
Bedrooms & bathrooms
- Bedrooms: 4
- Bathrooms: 2
- Full bathrooms: 2
Primary bedroom
- Level: Main
Family room
- Level: Basement
- Area: 439.04
- Dimensions: 34.3 x 12.8
Heating
- Forced Air-1, Natural Gas
Cooling
- Air Conditioner
Appliances
- Included: Dishwasher-Built-In, Dryer, Microwave Hood Fan, Refrigerator, Electric Stove, Washer
Features
- No Animal Home, No Smoking Home
- Flooring: Carpet, Vinyl Plank
- Basement: Full, Finished
- Fireplace features: Wood Burning
Interior area
- Total structure area: 1,044
- Total interior livable area: 1,044 sqft
Property
Parking
- Total spaces: 2
- Parking features: Double Garage Detached, Rear Drive Access, Garage Opener
- Garage spaces: 2
- Has uncovered spaces: Yes
Features
- Levels: 2
- Patio & porch: Patio
- Exterior features: Playground Nearby, Dog Run, Fire Pit
- Pool features: Community, Public Swimming Pool
Lot
- Size: 5,997 Square Feet
- Features: Fully Fenced, Near Golf Course, Picnic Area, Playground Nearby, Near Public Transit, Schools, Shopping Nearby, Golf Nearby, Public Transportation
Details
- Additional structures: Storage Shed
- Other equipment: TV Wall Mount
Construction
Type & style
- Home type: SingleFamily
- Architectural style: Bungalow
- Property subtype: Single Family Residence
Materials
- Foundation: Concrete Perimeter
- Roof: Asphalt
Condition
- Year built: 1957
Community & HOA
Community
- Features: Dog Run-Fenced In, Fire Pit, No Animal Home, No Smoking Home, Patio, Natural Gas BBQ Hookup
Location
- Region: Edmonton
Financial & listing details
- Price per square foot: C$383/sqft
- Date on market: 11/9/2026
- Ownership: Private
Price history
Price history is unavailable.
Public tax history
Tax history is unavailable.
Climate risks
Neighborhood: Beverly Heights
Nearby schools
GreatSchools rating
No schools nearby
We couldn't find any schools near this home.

Similar homes
- C$399,9004 bd2 ba1.1k sqft10923 31st St NW, Edmonton, AB T5W 1W8For Sale
 MLS ID #E4515884, Jonathan C Hull, 2% Realty Pro. RAE
- C$329,0004 bd2 ba1.1k sqft3503 106th Ave NW, Edmonton, AB T5W 0C1For Sale
 MLS ID #E4515726, Deb Rowbotham, Century 21 Masters. RAE
- C$399,9005 bd2 ba1.1k sqft3829 110th Ave NW, Edmonton, AB T5W 0H8For Sale
 MLS ID #E4512153, Rob W Coble, RE/MAX Elite. RAE
- C$379,9005 bd2 ba1.3k sqft3834 110th Ave NW, Edmonton, AB T5W 0H7For Sale
 MLS ID #E4508559, Brett J Winegarden, Royal Lepage Arteam Realty. RAE
