Vintage CHARACTER shines throughout this home with original checkerboard tile flooring, built-in cabinets, and classic light fixtures, complemented by upgraded electrical. This charming 3-bedroom, 2-bathroom home sits on a spacious CORNER LOT in Beacon Heights and features a unique 3-level split layout with bright, functional living spaces. The main level offers a spacious living room and a good-sized kitchen with a gas range stove and ample cabinetry including the original built-in banquet and has been freshly and professionally painted. The lower level includes a warm second living space with a gas fireplace, a full bathroom, laundry, and cold storage, plus potential for future development. Outside, the "fairytale" landscaped yard features mature trees and original cobblestone pathways, creating a peaceful retreat with space for gardening or gatherings. Close to parks, schools, shopping, and transit, this home blends comfort, charm, and convenience.
For sale
C$399,900
12001 49th St NW, Edmonton, AB T5W 3A3
3beds
1,274sqft
Single Family Residence
Built in 1956
6,199 Square Feet Lot
$-- Zestimate®
C$314/sqft
C$-- HOA
What's special
Vintage characterOriginal checkerboard tile flooringBuilt-in cabinetsClassic light fixturesUpgraded electricalSpacious corner lotBright functional living spaces
- 5 days
- 14
- 0
Zillow last checked:
Listing updated:
Listed by:
Rad Nastase,
Century 21 Leading
Source: RAE,MLS®#: E4514920
Facts & features
Interior
Bedrooms & bathrooms
- Bedrooms: 3
- Bathrooms: 2
- Full bathrooms: 2
Primary bedroom
- Level: Upper
Heating
- Forced Air-1, Natural Gas
Appliances
- Included: Dishwasher-Built-In, Dryer, Exhaust Fan, Microwave, Refrigerator, Gas Stove, Washer
Features
- No Smoking Home
- Flooring: Ceramic Tile, Hardwood, Laminate Flooring
- Windows: Vinyl Windows
- Basement: Full, Finished
- Fireplace features: Gas
Interior area
- Total structure area: 1,274
- Total interior livable area: 1,274 sqft
Video & virtual tour
Property
Parking
- Total spaces: 1
- Parking features: Oversized, Rear Drive Access, Single Garage Detached
- Garage spaces: 1
- Has uncovered spaces: Yes
Features
- Levels: 3 Level Split,2
- Patio & porch: Deck
- Exterior features: Low Maintenance Landscape, Playground Nearby, Fire Pit
Lot
- Size: 6,199 Square Feet
- Features: Corner Lot, Near Golf Course, Low Maintenance Landscape, Picnic Area, Playground Nearby, Schools, Shopping Nearby, Golf Nearby
- Residential vegetation: Fruit Trees/Shrubs
Construction
Type & style
- Home type: SingleFamily
- Property subtype: Single Family Residence
Materials
- Foundation: Concrete Perimeter
- Roof: Asphalt
Condition
- Year built: 1956
Community & HOA
Community
- Features: Deck, Fire Pit, No Smoking Home
Location
- Region: Edmonton
Financial & listing details
- Price per square foot: C$314/sqft
- Date on market: 10/31/2026
- Ownership: Private
Price history
Price history is unavailable.
Public tax history
Tax history is unavailable.
Climate risks
Neighborhood: Beacon Heights
Nearby schools
GreatSchools rating
No schools nearby
We couldn't find any schools near this home.


Similar homes
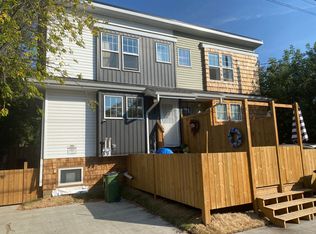
- C$375,0004 bd2 ba1k sqft12227 58th St NW, Edmonton, AB T5W 3X6For Sale
 MLS ID #E4511492, Kathy Sobh, MaxWell Polaris. RAE
- C$380,0003 bd1 ba1.1k sqft10432 50th St NW, Edmonton, AB T6A 2C6For Sale
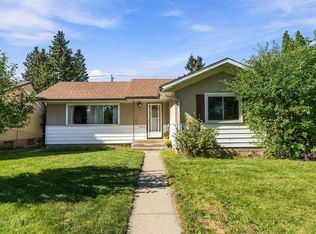 MLS ID #E4514796, Lykke Haley, RE/MAX PREFERRED CHOICE. RAE
- C$405,0005 bd2 ba1.1k sqft13304 73rd St NW, Edmonton, AB T5C 0T8For Sale
 MLS ID #E4514788, Melanie Noel, Royal Lepage Arteam Realty. RAE
- C$390,0003 bd2 ba1k sqft9508 129a Ave NW, Edmonton, AB T5E 0N8For Sale
 MLS ID #E4514525, Kanwarjit Gill, MaxWell Polaris. RAE
