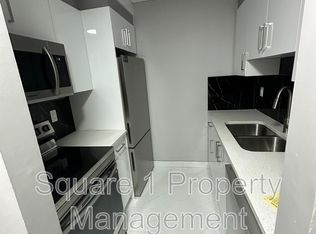
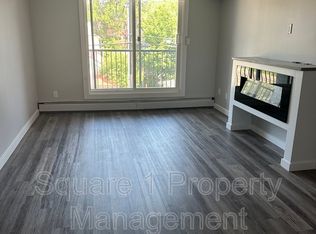
Discover the opportunity to own this 1,251 sq. ft. bungalow in the heart of one of Edmonton’s most sought-after neighbourhoods. Ideally located in Strathcona, this property offers easy access to the University of Alberta, Whyte Avenue’s shops and restaurants, trendy coffee spots, and the vibrant, walkable lifestyle this community is known for. Originally configured as a front/back duplex, the home offers plenty of flexibility with two kitchens, TWO FURNACES, AND A COZY WOOD-BURNING FIREPLACE, providing options for future landlords, investors, developers, and homeowners alike. Step outside and you’ll find an amazing backyard—a private setting ready for summer evenings, gardening, entertaining, or simply relaxing. The gazebo is included in the sale, adding even more enjoyment to the outdoor space. Whether you’re looking to invest, develop, or build equity in an exceptional location, this property offers tremendous opportunity.
For sale
C$415,000
9851 85th Ave NW, Edmonton, AB T6E 2J5
3beds
1,251sqft
Single Family Residence
Built in 1924
4,353 Square Feet Lot
$-- Zestimate®
C$332/sqft
C$-- HOA
What's special
Two kitchensTwo furnacesCozy wood-burning fireplaceAmazing backyardPrivate setting
- 3 days
- 27
- 1
Zillow last checked:
Listing updated:
Listed by:
Daniel Rizzoli,
MaxWell Devonshire Realty
Source: RAE,MLS®#: E4512012
Facts & features
Interior
Bedrooms & bathrooms
- Bedrooms: 3
- Bathrooms: 3
- Full bathrooms: 2
- 1/2 bathrooms: 1
Primary bedroom
- Level: Main
Heating
- Forced Air-2, Natural Gas, HRV System
Appliances
- Included: Dishwasher-Built-In, Dryer, Exhaust Fan, Refrigerator, Electric Stove, Washer, Gas Water Heater
Features
- Flooring: Carpet, Laminate Flooring
- Windows: Vinyl Windows
- Basement: Partial, Partially Finished
- Fireplace features: Wood Burning
Interior area
- Total structure area: 1,251
- Total interior livable area: 1,251 sqft
Property
Parking
- Total spaces: 4
- Parking features: Front/Rear Drive Access
- Has uncovered spaces: Yes
Features
- Levels: 2
- Patio & porch: Deck
- Exterior features: Landscaped, Private Setting
- Fencing: Fenced
Lot
- Size: 4,353 Square Feet
- Features: Flat Site, Landscaped, Level, Private, Near Public Transit, Schools, Wooded, Public Transportation, Treed Lot
- Topography: Level
Details
- Additional structures: Gazebo, Storage Shed
Construction
Type & style
- Home type: SingleFamily
- Architectural style: Bungalow
- Property subtype: Single Family Residence
Materials
- Foundation: Concrete Perimeter
- Roof: Asphalt
Condition
- Year built: 1924
Community & HOA
Community
- Features: Deck, Gazebo, Hot Water Natural Gas, HRV System
Location
- Region: Edmonton
Financial & listing details
- Price per square foot: C$332/sqft
- Date on market: 10/7/2026
- Ownership: Private
Price history
Price history is unavailable.
Public tax history
Tax history is unavailable.
Climate risks
Neighborhood: Strathcona
Nearby schools
GreatSchools rating
No schools nearby
We couldn't find any schools near this home.


Similar homes
- C$419,0003 bd2 ba690 sqft9506 72nd Ave NW, Edmonton, AB T6E 0Y4For Sale
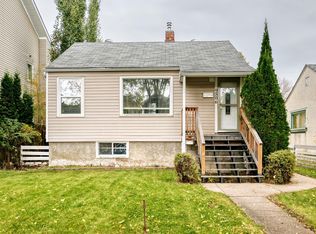 MLS ID #E4512072, Ryan C Philipenko, RE/MAX Real Estate. RAE
 - C$379,9004 bd2 ba741 sqft7516 106th St NW, Edmonton, AB T6E 4W2For Sale
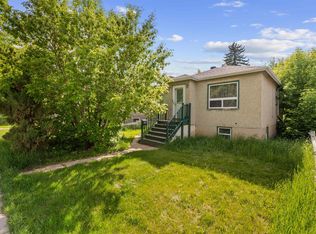 MLS ID #E4512309, Morgan G Russell, Sable Realty. RAE
 - C$449,0002 bd1 ba1k sqft9611 73rd Ave NW, Edmonton, AB T6E 1B3For Sale
 MLS ID #E4512517, Nicole Bosse, REMAX River City. RAE
 - C$419,9002 bd1 ba1k sqft9833 90th Ave NW, Edmonton, AB T6E 2T2For Sale
 MLS ID #E4509039, Christophe J Sadelain, Sutton Premiere Real Estate. RAE
