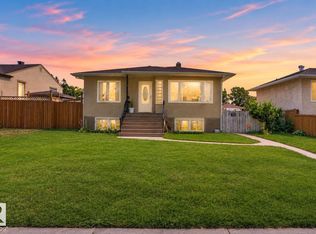
Location, location, location. Situated on a wide lot on a quiet street at 10124 88 Ave NW, this 800 sq ft bungalow offers exceptional walkability and long-term value. Less than a block from Saskatchewan Drive and Gateway Boulevard, you’re steps to the River Valley and within easy walking distance of the community hall, ice rink, library, schools, parks, the University of Alberta, the U of A Hospital, major transit routes, and downtown. The home features five bedrooms with closets and 1.5 bathrooms, original hardwood flooring, and a kitchen with full-height cabinets and generous storage space. The fully finished basement includes three bedrooms, a half bath, and a utility room. With a detached single garage and wide lot in one of Edmonton's most desirable pockets, this property is ideal for rental income, multi-generational living, or future redevelopment—and truly an opportunity worth serious consideration."
For sale
C$389,000
10124 88th Ave NW, Edmonton, AB T6E 2R9
5beds
804sqft
Single Family Residence
Built in 1952
4,566 Square Feet Lot
$-- Zestimate®
C$484/sqft
C$-- HOA
What's special
Wide lotQuiet streetFive bedrooms with closetsOriginal hardwood flooringKitchen with full-height cabinetsGenerous storage spaceFully finished basement
- 81 days |
- 47 |
- 0 |
Zillow last checked:
Listing updated:
Listed by:
Pierre Desrochers,
2% Realty Edge AB
Source: RAE,MLS®#: E4485084
Facts & features
Interior
Bedrooms & bathrooms
- Bedrooms: 5
- Bathrooms: 2
- Full bathrooms: 2
Primary bedroom
- Level: Main
Family room
- Level: Basement
Heating
- Forced Air-1, Natural Gas
Appliances
- Included: Dishwasher-Built-In, Dryer, Refrigerator, Gas Stove, Washer
Features
- Ceiling 9 ft.
- Flooring: Hardwood
- Windows: Curtains and Blinds
- Basement: Full, Finished
Interior area
- Total structure area: 804
- Total interior livable area: 804.18 sqft
Property
Parking
- Total spaces: 1
- Parking features: Single Garage Detached
- Garage spaces: 1
Features
- Levels: 2
- Patio & porch: Front Porch
- Exterior features: Landscaped
- Fencing: Fenced
- Has view: Yes
- View description: City, Downtown, View City, View Downtown
Lot
- Size: 4,566 Square Feet
- Features: Flat Site, Landscaped, Level
- Topography: Level
Construction
Type & style
- Home type: SingleFamily
- Architectural style: Bungalow
- Property subtype: Single Family Residence
Materials
- Foundation: Concrete Perimeter
- Roof: Asphalt
Condition
- Year built: 1952
Community & HOA
Community
- Features: Ceiling 9 ft., Front Porch
Location
- Region: Edmonton
Financial & listing details
- Price per square foot: C$484/sqft
- Date on market: 5/1/2026
- Ownership: Private
Pierre Desrochers
Pierre Desrochers
By pressing Contact Agent, you agree that the real estate professional identified above may call/text you about your search, which may involve use of automated means and pre-recorded/artificial voices. You don't need to consent as a condition of buying any property, goods, or services. Message/data rates may apply. You also agree to our Terms of Use. Zillow does not endorse any real estate professionals. We may share information about your recent and future site activity with your agent to help them understand what you're looking for in a home.
Price history
Price history is unavailable.
Public tax history
Tax history is unavailable.
Climate risks
Neighborhood: Strathcona
Nearby schools
GreatSchools rating
No schools nearby
We couldn't find any schools near this home.
- C$194,9002 bd1 ba1k sqft10135 Saskatchewan Dr NW #405, Edmonton, AB T6E4Y9For Sale

- C$--2 bd1 ba1.1k sqft10135 Saskatchewan Dr NW #1605, Edmonton, AB T6E4Y9Off Market
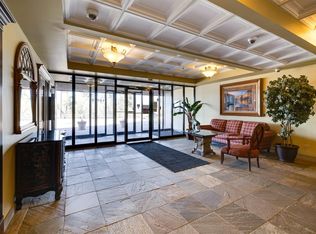
- C$275,0002 bd2 ba1k sqft10135 Saskatchewan Dr NW #1201, Edmonton, AB T6E4Y9For Sale
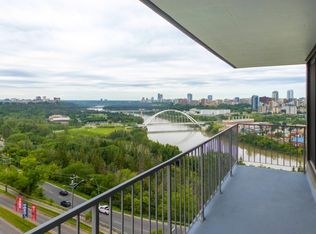
- C$218,8002 bd2 ba879 sqft10149 Saskatchewan Dr NW #1101, Edmonton, AB T6E6B6For Sale
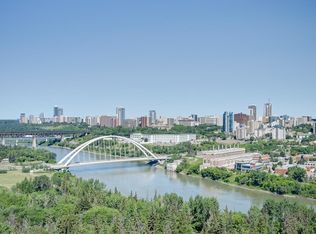
- C$215,0002 bd2 ba920 sqft10149 Saskatchewan Dr NW #210, Edmonton, AB T6E6B6For Sale
- C$199,0002 bd2 ba858 sqft10149 Saskatchewan Dr NW #1600, Edmonton, AB T6E6B6For Sale
- C$194,8002 bd2 ba859 sqft10149 Saskatchewan Dr NW #700, Edmonton, AB T6E6B6For Sale
- C$199,9002 bd2 ba863 sqft10149 Saskatchewan Dr NW #1001, Edmonton, AB T6E6B6For Sale
Similar homes
- C$399,9005 bd2 ba849 sqft9838 80th Ave NW, Edmonton, AB T6E 1T1For Sale
 MLS ID #E4497996, Marc S Blais, RE/MAX Excellence. RAE
 - C$384,0004 bd2 ba736 sqft7516 106th St NW, Edmonton, AB T6E 4W2For Sale
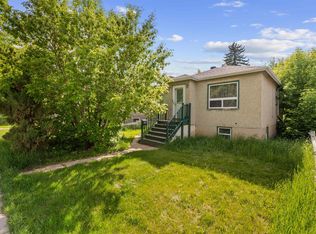 MLS ID #E4496169, Morgan G Russell, Sable Realty. RAE
 - C$399,0004 bd2 ba809 sqft10607 73rd Ave NW, Edmonton, AB T6E 1C3For Sale
 MLS ID #E4497704, Yu Bo Zhang, MaxWell Devonshire Realty. RAE
 - C$350,0004 bd2 ba915 sqft12229 88th St NW, Edmonton, AB T5B 3S7For Sale
 MLS ID #E4499894, Nav Sangha, Exp Realty. RAE
 - C$399,9005 bd1 ba829 sqft9315 86th St NW, Edmonton, AB T6C 3E6For SaleMLS ID #E4495008, Dallas Moravec, RE/MAX Real Estate. RAE
- C$429,9004 bd2 ba843 sqft9307 92nd St NW, Edmonton, AB T6C 3R7For SaleMLS ID #E4498323, Wendy L Theberge, RE/MAX Elite. RAE
- C$389,9005 bd2 ba1.1k sqft12707 87th St NW, Edmonton, AB T5E 3C8For SaleMLS ID #E4495254, Amina Sai, MaxWell Challenge Realty. RAE
- C$368,8885 bd2 ba1k sqft8326 81st Ave NW, Edmonton, AB T6C 0W2For SaleMLS ID #E4488855, Ed S Massa, RE/MAX Excellence. RAE
- C$349,9005 bd3 ba1.1k sqft14231 80th St NW, Edmonton, AB T5C 1L7For SaleMLS ID #E4500033, Walter D Diduck, RE/MAX Real Estate. RAE
- C$379,9005 bd2 ba1k sqft12919 86th St NW, Edmonton, AB T5E 3A9For SaleMLS ID #E4495059, Michele Warwa-Handel, MaxWell Devonshire Realty. RAE
- C$425,0005 bd2 ba965 sqft8119 160th St NW, Edmonton, AB T5R 2G9For SaleMLS ID #E4496012, Jeff Miller, Method Realty. RAE
- C$374,0005 bd2 ba1k sqft8814 162nd St NW, Edmonton, AB T5R 2M4For SaleMLS ID #E4493209, Natalia A Rashkovetsky, RE/MAX Excellence. RAE
- C$410,0003 bd2 ba816 sqft6402 106th St NW, Edmonton, AB T6H 2V4For SaleMLS ID #E4491250, Michelle C Zenon, RE/MAX Real Estate. RAE
- C$390,0003 bd2 ba861 sqft10809 150th St NW, Edmonton, AB T5P 1R6For SaleMLS ID #E4494960, Caitlyn Schafers, MaxWell Progressive. RAE
- C$479,9005 bd2 ba1.1k sqft10035 81st Ave NW, Edmonton, AB T6E 1W7For SaleMLS ID #E4490625, Henry Han, Century 21 Masters. RAE
- C$395,0005 bd2 ba1k sqft12238 48th St NW, Edmonton, AB T5W 2Z4For SaleMLS ID #E4497207, Vincenzo C Fiacco, RE/MAX Excellence. RAE
- C$399,9004 bd3 ba1.1k sqft10532 157th St NW, Edmonton, AB T5P 2V8For SaleMLS ID #E4492841, Daisy H Aw, Century 21 Masters. RAE
- C$479,9003 bd2 ba797 sqft9816 93rd Ave NW, Edmonton, AB T6E 2W1For SaleMLS ID #E4486591, Chris Squires, Realty Unleashed Inc. RAE
- C$387,5004 bd2 ba1.1k sqft13636 122nd Ave NW, Edmonton, AB T5L 2V8For SaleMLS ID #E4494867, Patrick E Gonzalez, Royal Lepage Summit Realty. RAE
- C$415,0005 bd2 ba1k sqft10527 134a Ave NW, Edmonton, AB T5E 1M1For SaleMLS ID #E4495844, Nicole U McLennon, MaxWell Polaris. RAE
