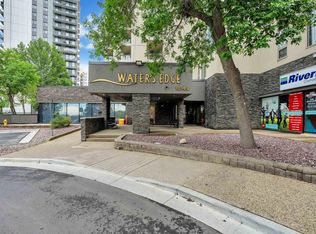
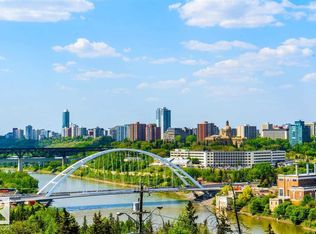
Visit the Listing Brokerage (and/or listing REALTOR®) website to obtain additional information. Turnkey furnished 2 bed, 2 bath condo with south-facing city views from the 8th floor of Waters Edge in Old Strathcona. This bright 793 sq. ft. suite features an open living/dining area, granite kitchen counters, large pantry, balcony, two full bathrooms, and one assigned stall in a secure covered parkade. ALL FURNISHINGS INCLUDED. Ideal for move-in buyers or investors seeking a furnished, rental-ready property near U of A, hospitals, Whyte Ave, downtown, transit, and River Valley trails. Building amenities include fitness centre, racquetball/squash, tennis/basketball courts, visitor parking, secure access, overnight security, and on-site management. Revenue history available to qualified buyers. Condo fees include heat, water/sewer, parking, building amenities, and on-site security.
For sale
C$229,500
10149 Saskatchewan Dr NW #806, Edmonton, AB T6E 6B6
2beds
793sqft
Apartment, Apartment High Rise
Built in 1981
-- sqft lot
$-- Zestimate®
C$289/sqft
C$-- HOA
What's special
Granite kitchen countersLarge pantryAll furnishings included
- 70 days |
- 8 |
- 0 |
Zillow last checked:
Listing updated:
Listed by:
Michelle A Plach,
HonestDoor Inc
Source: RAE,MLS®#: E4491704
Facts & features
Interior
Bedrooms & bathrooms
- Bedrooms: 2
- Bathrooms: 2
- Full bathrooms: 2
Primary bedroom
- Level: Main
Heating
- Hot Water, Natural Gas
Cooling
- Air Conditioner
Appliances
- Included: See Remarks, Instant Hot Water, Tankless Water Heater
Features
- Sauna
- Flooring: Carpet, Linoleum, Parquet
- Basement: None, No Basement
Interior area
- Total structure area: 793
- Total interior livable area: 793.09 sqft
Property
Parking
- Total spaces: 1
- Parking features: Underground, Guest, Parking-Visitor
Features
- Levels: Single Level Apartment,1
- Patio & porch: Patio
- Exterior features: Backs Onto Park/Trees, Playground Nearby
- Has view: Yes
- View description: Ravine View, River Valley View, River, City, River View, View City
- Has water view: Yes
- Water view: Ravine View,River Valley View,River View
Lot
- Size: 400 Square Feet
- Features: Backs Onto Park/Trees, Hillside, Playground Nearby, Near Public Transit, Recreation Use, Schools, Shopping Nearby, See Remarks, Public Transportation
- Topography: Hilly
Details
- Other equipment: Intercom
Construction
Type & style
- Home type: Apartment
- Property subtype: Apartment, Apartment High Rise
- Attached to another structure: Yes
Materials
- Foundation: Concrete Perimeter
Condition
- Year built: 1981
Community & HOA
Community
- Features: Fitness Center, Hot Water Instant, Hot Water Tankless, Intercom, Party Room, Patio, Racquetball, Recreation Room/Centre, Sauna; Swirlpool; Steam, Social Rooms, Tennis Court(s), See Remarks, Exercise Room, Racquet Courts, Tennis Courts
- Security: Secured Garage/Parking, Security Door, Security Personnel, Fire Sprinkler System, Secured Parking, Sprinkler System-Fire
HOA
- Has HOA: Yes
- Amenities included: Recreation Facility
- Services included: Amenities w/Condo, Caretaker, Electricity, Exterior Maintenance, Heat, Insur. for Common Areas, Janitorial Common Areas, Landscape/Snow Removal, Parking, Professional Management, Reserve Fund Contribution, Security Personnel, Utilities Common Areas, Water/Sewer, See Remarks
Location
- Region: Edmonton
Financial & listing details
- Price per square foot: C$289/sqft
- Date on market: 6/4/2026
- Ownership: Private
Price history
Price history is unavailable.
Public tax history
Tax history is unavailable.
Climate risks
Neighborhood: Strathcona
Nearby schools
GreatSchools rating
No schools nearby
We couldn't find any schools near this home.
- C$189,9002 bd2 ba841 sqft10149 Saskatchewan Dr NW #1102, Edmonton, AB T6E6B6For Sale

- C$175,0002 bd2 ba924 sqft10149 Saskatchewan Dr NW #608, Edmonton, AB T6E6B6For Sale
- C$249,9002 bd2 ba880 sqft10149 Saskatchewan Dr NW #509, Edmonton, AB T6E6B6For Sale
- C$184,9002 bd2 ba824 sqft10149 Saskatchewan Dr NW #1002, Edmonton, AB T6E6B6For Sale

- C$199,8002 bd2 ba920 sqft10149 Saskatchewan Dr NW #210, Edmonton, AB T6E6B6For Sale
- C$169,9002 bd2 ba811 sqft10149 Saskatchewan Dr NW #200, Edmonton, AB T6E6B6For Sale
- C$189,0002 bd2 ba858 sqft10149 Saskatchewan Dr NW #1600, Edmonton, AB T6E6B6For Sale
- C$205,0002 bd2 ba879 sqft10149 Saskatchewan Dr NW #1101, Edmonton, AB T6E6B6For Sale
Similar homes
- C$184,9002 bd2 ba824 sqftWaters Edge, Edmonton, AB T6E 6B6For SaleMLS ID #E4502735, El-Ray Noble, Exp Realty. RAE
- C$199,8002 bd2 ba920 sqftWaters Edge, Edmonton, AB T6E 6B6For Sale
 MLS ID #E4500725, Darlene Strang, RE/MAX Real Estate. RAE
 - C$189,0002 bd2 ba858 sqftWaters Edge, Edmonton, AB T6E 6B6For Sale
 MLS ID #E4492519, Karen G Stanko, RE/MAX Real Estate. RAE
 - C$189,9002 bd2 ba841 sqftWaters Edge, Edmonton, AB T6E 6B6For SaleMLS ID #E4500305, Sally Munro, Century 21 Masters. RAE
- C$225,0002 bd1 ba791 sqftCentury The, Edmonton, AB T5J 1A7For SaleMLS ID #E4503002, Brent MacIntosh, REMAX River City. RAE
- C$169,9002 bd2 ba811 sqftWaters Edge, Edmonton, AB T6E 6B6For SaleMLS ID #E4494952, Charlene A King, RE/MAX Edge Realty. RAE
- C$224,9003 bd2 ba1.1k sqftCapital Centre, Edmonton, AB T5J 3P1For SaleMLS ID #E4497699, Stefani F Schell, RE/MAX Elite. RAE
- C$224,9002 bd2 ba850 sqftVivacity One, Edmonton, AB T5K 0Y8For SaleMLS ID #E4485127, John L Mattiello, RE/MAX Elite. RAE
- C$219,5002 bd1 ba800 sqftLegacy The (Downtown_EDMO), Edmonton, AB T5J 5G3For SaleMLS ID #E4491150, Damien M Mastroprimiano, McLeod Realty & Management LTD. RAE
- C$227,9002 bd1 ba787 sqftCentury The, Edmonton, AB T5J 1A7For SaleMLS ID #E4495978, Chris Squires, Realty Unleashed Inc. RAE
- C$219,9002 bd2 ba829 sqftMaxx Urban Living, Edmonton, AB T5H 0C6For SaleMLS ID #E4502168, Michael Waddell, Real Broker. RAE
- C$225,0002 bd2 ba1k sqftClareview Courts, Edmonton, AB T5Y 3E8For SaleMLS ID #E4502951, Aleks S Radojcic, REMAX River City. RAE
- C$179,9002 bd2 ba871 sqftStrathcona House, Edmonton, AB T6E 4S6For SaleMLS ID #E4501555, Wendy L Theberge, RE/MAX Elite. RAE
- C$209,0002 bd2 ba1k sqftWestcliffe Arms, Edmonton, AB T5K 2E5For SaleMLS ID #E4494623, Kimberly Ouellette, Schmidt Realty Group Inc. RAE
- C$329,8502 bd2 ba1.1k sqftWaterford House, Edmonton, AB T6E 6C6For SaleMLS ID #E4502458, Ryan R Lauber, RE/MAX Elite. RAE
- C$249,9002 bd2 ba863 sqftIcon II, Edmonton, AB T5J 0B6For SaleMLS ID #E4498906, Sara J Kalke, RE/MAX Real Estate. RAE
- C$199,9002 bd2 ba854 sqftTower On The Park, Edmonton, AB T5K 2M1For SaleMLS ID #E4484198, Leanne Cunningham, Liv Real Estate. RAE
- C$168,8882 bd1 ba805 sqftMountain Ash Manor, Edmonton, AB T6E 2E6For SaleMLS ID #E4501922, Anson Y Cheung, 178 Real Estate Inc.. RAE
- C$---- bd-- ba-- sqft6703 172nd St NW #114, Edmonton, AB T5T 6H9Off Market
- C$266,0002 bd2 ba866 sqftIcon II, Edmonton, AB T5J 0B6For SaleMLS ID #E4497093, Terrie M Reekie, REMAX River City. RAE
