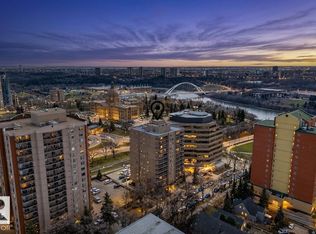
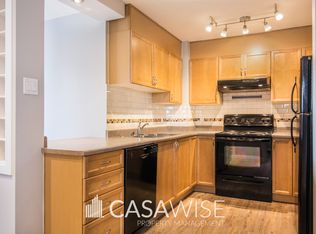
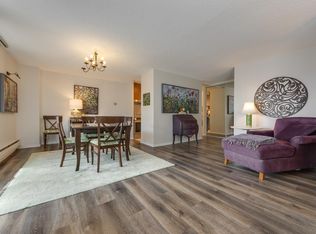
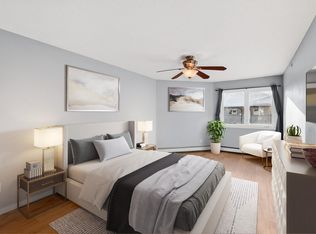
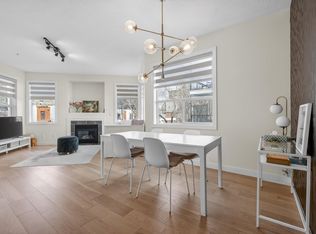
Welcome to Tower on the Park, where urban living meets Edmonton’s iconic river valley lifestyle. This beautifully updated 2-bedroom, 2-bathroom corner unit features a modernized kitchen, updated vinyl flooring throughout, and a spacious primary retreat complete with a large walk-in closet. The storage options are ample with a large front entrance closets, two hallways closets including the front loading washer and dryer, and additional spaces in the secondary bedroom. The wraparound patio has both west and south exposure—an absolute dream for plant lovers, summer entertaining, or simply soaking in the sun. With direct gated access, friends and family can come and go with ease. Step outside your door and you’re immediately connected to the best of the city—river valley trails, bike lanes, and LRT are all just steps away, making commuting, exploring, and staying active effortless. Other highlights include secure underground parking, bike storage, & guest suite.
For sale
C$199,900
9715 110th St NW #103, Edmonton, AB T5K 2M1
2beds
854sqft
Apartment, Apartment High Rise
Built in 1987
-- sqft lot
$-- Zestimate®
C$234/sqft
C$-- HOA
What's special
Modernized kitchenUpdated vinyl flooring throughoutSpacious primary retreatLarge walk-in closetLarge front entrance closetsDirect gated access
- 87 days |
- 18 |
- 0 |
Zillow last checked:
Listing updated:
Listed by:
Leanne Cunningham,
Liv Real Estate
Source: RAE,MLS®#: E4484198
Facts & features
Interior
Bedrooms & bathrooms
- Bedrooms: 2
- Bathrooms: 2
- Full bathrooms: 2
Primary bedroom
- Level: Main
Heating
- Baseboard, Natural Gas
Appliances
- Included: Dishwasher-Built-In, Dryer, Microwave Hood Fan, Refrigerator, Electric Stove, Washer
Features
- Guest Suite
- Flooring: Ceramic Tile, Vinyl Plank
- Windows: Vinyl Windows
- Basement: None, No Basement
Interior area
- Total structure area: 854
- Total interior livable area: 854.12 sqft
Video & virtual tour
Property
Parking
- Total spaces: 1
- Parking features: Stall, Underground, Guest, Parking-Visitor
Features
- Levels: Single Level Apartment,1
- Patio & porch: Patio
- Exterior features: Landscaped, Playground Nearby
- Has view: Yes
- View description: River Valley View, Downtown, View Downtown
- Has water view: Yes
- Water view: River Valley View
Lot
- Features: Near Golf Course, Landscaped, Playground Nearby, Near Public Transit, Schools, Shopping Nearby, See Remarks, Golf Nearby, Public Transportation
Construction
Type & style
- Home type: Apartment
- Property subtype: Apartment, Apartment High Rise
- Attached to another structure: Yes
Materials
- Foundation: Concrete Perimeter
- Roof: See Remarks
Condition
- Year built: 1987
Community & HOA
Community
- Features: Guest Suite, Patio, Storage-Locker Room, See Remarks
- Security: Secured Garage/Parking, Secured Parking
HOA
- Has HOA: Yes
- Amenities included: Recreation Facility
- Services included: Caretaker, Exterior Maintenance, Heat, Insur. for Common Areas, Janitorial Common Areas, Landscape/Snow Removal, Professional Management, Reserve Fund Contribution, Security Personnel, Utilities Common Areas, Water/Sewer, Utilities
Location
- Region: Edmonton
Financial & listing details
- Price per square foot: C$234/sqft
- Date on market: 4/25/2026
- Ownership: Private
Leanne Cunningham
Leanne Cunningham
By pressing Contact Agent, you agree that the real estate professional identified above may call/text you about your search, which may involve use of automated means and pre-recorded/artificial voices. You don't need to consent as a condition of buying any property, goods, or services. Message/data rates may apply. You also agree to our Terms of Use. Zillow does not endorse any real estate professionals. We may share information about your recent and future site activity with your agent to help them understand what you're looking for in a home.
Price history
Price history is unavailable.
Public tax history
Tax history is unavailable.
Climate risks
Neighborhood: Oliver
Nearby schools
GreatSchools rating
No schools nearby
We couldn't find any schools near this home.
- C$190,0002 bd2 ba802 sqft9715 110th St NW #908, Edmonton, AB T5K2M1For Sale
- C$195,0002 bd2 ba810 sqft9715 110th St NW #404, Edmonton, AB T5K2M1For Sale

- C$232,5002 bd2 ba1k sqft9715 110th St NW #1206, Edmonton, AB T5K2M1For Sale

- C$--1 bd1 ba763 sqft9715 110th St NW #1401, Edmonton, AB T5K2M1Off Market
- C$--2 bd2 ba1k sqft9741 110th St NW #302, Edmonton, AB T5K2V8Off Market
- C$--2 bd2 ba1.1k sqft9741 110th St NW #1, Edmonton, AB T5K2V8Off Market
- C$--2 bd2 ba1.1k sqft9741 110th St NW #1505, Edmonton, AB T5K2V8Off Market
- C$---- bd-- ba1k sqft9741 110th St NW #GO1548, Edmonton, AB T5K2V8Off Market
Similar homes
- C$232,5002 bd2 ba1k sqftTower On The Park, Edmonton, AB T5K 2M1For SaleMLS ID #E4497840, Trina P Hodges, RE/MAX Excellence. RAE
- C$222,0002 bd2 ba1k sqftWestcliffe Arms, Edmonton, AB T5K 2E5For Sale
 MLS ID #E4494623, Kimberly Ouellette, Schmidt Realty Group Inc. RAE
 - C$209,0002 bd2 ba1k sqftMckay Manor, Edmonton, AB T5K 2Y5For Sale
 MLS ID #E4467381, Christy M Cantera, Real Broker. RAE
 - C$268,5002 bd2 ba964 sqftSavoy The, Edmonton, AB T5K 2X1For Sale
 MLS ID #E4499481, Tim Jeong, REMAX River City. RAE
 - C$185,8802 bd2 ba887 sqftStrathcona House, Edmonton, AB T6E 4S6For SaleMLS ID #E4490345, Anahid Shahmoradi, MaxWell Challenge Realty. RAE
- C$179,0002 bd2 ba1k sqftTop Of The Valley, Edmonton, AB T5N 3X8For SaleMLS ID #E4493652, Tameka D Ross, Liv Real Estate. RAE
- C$212,5002 bd1 ba907 sqftAndrea Manor, Edmonton, AB T6E 2P1For SaleMLS ID #E4490813, Dave A Woolger, MaxWell Progressive. RAE
- C$174,9001 bd1 ba725 sqftValhalla (Wîhkwêntôwin), Edmonton, AB T5K 0H2For SaleMLS ID #E4494352, Lori Frank, Royal LePage Noralta Real Estate. RAE
- C$225,0002 bd2 ba906 sqftFaculty Court, Edmonton, AB T6G 2V7For SaleMLS ID #E4474634, Erin Wagstaff, Exp Realty. RAE
- C$199,9002 bd2 ba896 sqftMacewan Gardens, Edmonton, AB T6W 0C5For SaleMLS ID #E4497129, Wendy L Theberge, RE/MAX Elite. RAE
- C$210,0003 bd2 ba959 sqftWoodstock, Edmonton, AB T5T 0H6For SaleMLS ID #E4499423, Brianna J Wagner, Real Broker. RAE
- C$254,9002 bd2 ba959 sqftParliament Plaza, Edmonton, AB T5K 0Z7For SaleMLS ID #E4480579, Caralee Krupa, Real Broker. RAE
- C$199,9002 bd2 ba1.1k sqftClareview Junction, Edmonton, AB T5Y 0E5For SaleMLS ID #E4498186, Brittany M Ewaskiw, Royal Lepage Arteam Realty. RAE
- C$158,0002 bd2 ba1.1k sqftAcademy Place, Edmonton, AB T5K 1V4For SaleMLS ID #E4493517, Tim Willson, RE/MAX Elite. RAE
- C$235,0002 bd2 ba1k sqftSt. Lawrence Court, Edmonton, AB T5M 4E1For SaleMLS ID #E4492333, Juliana M Salvador, 2% Realty Pro. RAE
- C$229,9002 bd2 ba829 sqftMaxx Urban Living, Edmonton, AB T5H 0C6For SaleMLS ID #E4478728, Michael J Waddell, Real Broker. RAE
- C$189,0001 bd1 ba917 sqftKing Edward Place, Edmonton, AB T6E 6L6For SaleMLS ID #E4491863, Terrance J De Villa, MaxWell Devonshire Realty. RAE
- C$269,9002 bd2 ba1.1k sqftCourt 112, Edmonton, AB T5K 1L9For SaleMLS ID #E4496025, Sandra Wilson, Royal LePage Prestige Realty. RAE
- C$187,5003 bd2 ba1.2k sqftLancaster Terrace, Edmonton, AB T5X 5S4For SaleMLS ID #E4499180, Leslee A Byer, Century 21 Masters. RAE
- C$224,9002 bd2 ba992 sqftWolf Willow Manor, Edmonton, AB T5T 6H9For SaleMLS ID #E4497660, Neil C Rouse, RE/MAX Professionals. RAE
