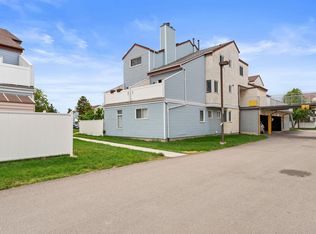
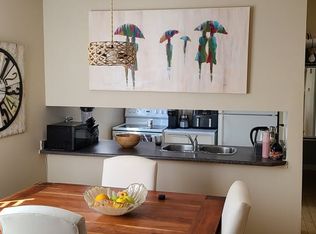
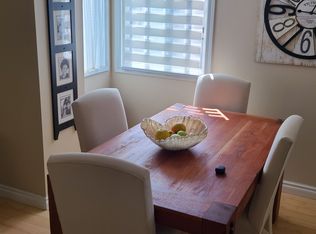
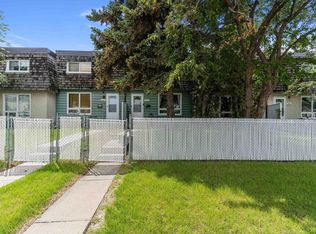
Beautifully updated 3 bedroom corner unit townhouse in the quiet community of Dunluce! This bright and affordable home features hardwood floors, granite tilework, elegant crown moulding, newer windows, two fully renovated bathrooms, high-efficiency furnace and a brand new hot water tank. The spacious king-sized primary bedroom includes its own 2-piece ensuite, while the upstairs laundry adds everyday convenience. Plenty of large windows throughout fill the home with natural light, and the sunny private balcony is perfect for relaxing outdoors. You’ll also love the versatile main floor storage room/den for extra flexibility, plus the covered parking stall conveniently located right below the unit stairs. Situated close to schools, shopping, public transportation, the Castle Downs YMCA Recreation Centre, skatepark, parks and more. This is a fantastic opportunity for first-time buyers, families, or investors!
For sale
C$187,500
53 Lancaster Ter NW, Edmonton, AB T5X 5S4
3beds
1,215sqft
Townhouse
Built in 1977
2,412 Square Feet Lot
$-- Zestimate®
C$154/sqft
C$-- HOA
What's special
Bright and affordable homeHardwood floorsGranite tileworkElegant crown mouldingNewer windowsTwo fully renovated bathroomsHigh-efficiency furnace
- 53 days |
- 48 |
- 2 |
Zillow last checked:
Listing updated:
Listed by:
Leslee A Byer,
Century 21 Masters,
Kristi C Robertson,
Century 21 Masters
Source: RAE,MLS®#: E4487648
Facts & features
Interior
Bedrooms & bathrooms
- Bedrooms: 3
- Bathrooms: 2
- Full bathrooms: 1
- 1/2 bathrooms: 1
Primary bedroom
- Level: Upper
Heating
- Forced Air-1, Natural Gas
Appliances
- Included: Dishwasher-Built-In, Dryer, Microwave Hood Fan, Refrigerator, Electric Stove, Washer
Features
- Flooring: Ceramic Tile, Hardwood
- Basement: None, No Basement
Interior area
- Total structure area: 1,215
- Total interior livable area: 1,215 sqft
Property
Parking
- Total spaces: 1
- Parking features: Parkade, Stall, Guest, Parking-Visitor
Features
- Levels: 2 Storey,2
- Patio & porch: Deck, Patio
- Exterior features: Landscaped, Playground Nearby
- Pool features: Community, Public Swimming Pool
Lot
- Size: 2,412 Square Feet
- Features: Landscaped, Picnic Area, Playground Nearby, Near Public Transit, Schools, Shopping Nearby, Public Transportation
Construction
Type & style
- Home type: Townhouse
- Property subtype: Townhouse
Materials
- Foundation: Concrete Perimeter
- Roof: Asphalt
Condition
- Year built: 1977
Community & HOA
Community
- Features: Deck, Patio
HOA
- Has HOA: Yes
- Services included: Exterior Maintenance, Insur. for Common Areas, Parking, Professional Management, Reserve Fund Contribution
Location
- Region: Edmonton
Financial & listing details
- Price per square foot: C$154/sqft
- Date on market: 5/14/2026
- Ownership: Private
Leslee A Byer
Leslee A Byer
By pressing Contact Agent, you agree that the real estate professional identified above may call/text you about your search, which may involve use of automated means and pre-recorded/artificial voices. You don't need to consent as a condition of buying any property, goods, or services. Message/data rates may apply. You also agree to our Terms of Use. Zillow does not endorse any real estate professionals. We may share information about your recent and future site activity with your agent to help them understand what you're looking for in a home.
Price history
Price history is unavailable.
Public tax history
Tax history is unavailable.
Climate risks
Neighborhood: Castle Downs
Nearby schools
GreatSchools rating
No schools nearby
We couldn't find any schools near this home.


- Alberta
- Division No. 11
- Edmonton
- T5X 5S4
- Castle Downs
- 53 Lancaster Ter NW
Nearby cities
Nearby neighborhoods
Nearby zip codes
Other Edmonton Topics
