
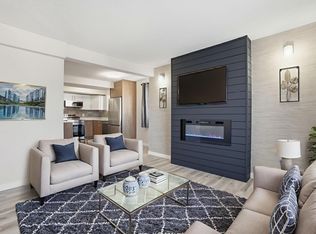
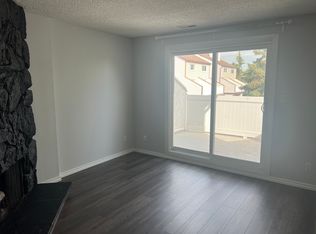
Dunluce living with Castle Downs Park only steps away!! Welcome to 45 Lancaster Terrace - this 2 bedroom 1 bathroom home features updates throughout, a sunny kitchen, and a private patio off the main living area. Upstairs you'll find both bedrooms plus an additional storage room, in-suite laundry, and an updated bathroom. You've got new flooring, new appliances, updated cupboards & counters, a newer HWT (2024), modern fixtures throughout, and some fresh paint too! This unit has one of the BEST locations in the complex sitting directly above it's covered parking stall, close to visitor parking, and looking out towards Castle Downs Park. Nearby you'll find the YMCA, a brand new school, transit stops, a MASSIVE children's play area including spray park, ball diamond, shopping and so much more all within a 5 minute radius. Bring your furry friends as this complex is also PET FRIENDLY! Perfect for first-time home Buyers, couples, a small family, or flying solo.
For sale
C$164,900
45 Lancaster Ter NW, Edmonton, AB T5X 5S3
2beds
896sqft
Carriage
Built in 1977
1,914 Square Feet Lot
$-- Zestimate®
C$184/sqft
C$-- HOA
What's special
Updates throughoutSunny kitchenAdditional storage roomIn-suite laundryUpdated bathroomNew flooringNew appliances
- 27 days |
- 63 |
- 1 |
Zillow last checked:
Listing updated:
Listed by:
Caralee Krupa,
Real Broker,
Carson Langridge,
Real Broker
Source: RAE,MLS®#: E4493171
Facts & features
Interior
Bedrooms & bathrooms
- Bedrooms: 2
- Bathrooms: 1
- Full bathrooms: 1
Primary bedroom
- Level: Upper
Heating
- Forced Air-1, Natural Gas
Appliances
- Included: Dishwasher-Built-In, Dryer, Microwave Hood Fan, Electric Stove, Washer, Gas Water Heater
Features
- Storage
- Flooring: Laminate Flooring, Vinyl Plank
- Basement: None, No Basement
Interior area
- Total structure area: 896
- Total interior livable area: 896.10 sqft
Video & virtual tour
Property
Parking
- Total spaces: 1
- Parking features: Stall, See Remarks, Parking-Plug-Ins, Guest, Parking-Visitor
Features
- Levels: 2 Storey,2
- Patio & porch: Patio
- Exterior features: Backs Onto Park/Trees, Playground Nearby
- Pool features: Community, Public Swimming Pool
Lot
- Size: 1,914 Square Feet
- Features: Backs Onto Park/Trees, Playground Nearby, Near Public Transit, Recreation Use, Schools, Shopping Nearby, See Remarks, Public Transportation
Construction
Type & style
- Home type: SingleFamily
- Property subtype: Carriage
Materials
- Foundation: Slab
- Roof: Asphalt
Condition
- Year built: 1977
Community & HOA
Community
- Features: Hot Water Natural Gas, Patio, Smart/Program. Thermostat, Storage-In-Suite
- Security: Smoke Detector(s), Detectors Smoke
HOA
- Has HOA: Yes
- Services included: Exterior Maintenance, Insur. for Common Areas, Parking, Professional Management, Reserve Fund Contribution, Water/Sewer
Location
- Region: Edmonton
Financial & listing details
- Price per square foot: C$184/sqft
- Date on market: 6/11/2026
- Ownership: Private
Caralee Krupa
Caralee Krupa
By pressing Contact Agent, you agree that the real estate professional identified above may call/text you about your search, which may involve use of automated means and pre-recorded/artificial voices. You don't need to consent as a condition of buying any property, goods, or services. Message/data rates may apply. You also agree to our Terms of Use. Zillow does not endorse any real estate professionals. We may share information about your recent and future site activity with your agent to help them understand what you're looking for in a home.
Price history
Price history is unavailable.
Public tax history
Tax history is unavailable.
Climate risks
Neighborhood: Castle Downs
Nearby schools
GreatSchools rating
No schools nearby
We couldn't find any schools near this home.




- Alberta
- Division No. 11
- Edmonton
- T5X 5S3
- Castle Downs
- 45 Lancaster Ter NW
Nearby cities
Nearby neighborhoods
Nearby zip codes
Other Edmonton Topics
