BEAUTIFULLY RENOVATED 4-bedroom townhouse with LOW CONDO FEES OF ONLY $289.94/MONTH in a PRIME FAMILY-FRIENDLY LOCATION facing the PARK and NORTHMOUNT SCHOOL, home to the sought-after COGITO PROGRAM offering an enriched, teacher-directed curriculum. WALK THE KIDS TO SCHOOL and enjoy RARE FRONT STREET PARKING plus 2 ASSIGNED REAR PARKING STALL WITH ELECTRICAL PLUG-IN. A NEWER CONCRETE WALKWAY leads you to the front door. This bright, open-concept home features modern neutral finishes, NEWER WINDOWS & EXTERIOR DOORS, a spacious eat-in kitchen, and a functional layout perfect for family living. Upstairs offers 3 LARGE BEDROOMS with park views and a FULLY RENOVATED BATHROOM featuring a new tub and surround. The lower level provides additional living space with a FAMILY/MEDIA ROOM and 4TH BEDROOM, ideal for guests, teens, or a home office. With extensive updates, an unbeatable location, affordable fees, and a MOVE-IN READY design, this exceptional home offers comfort, convenience, and outstanding value!
For sale
C$209,999
359 Northgate Ter NW, Edmonton, AB T5E 3E3
4beds
1,157sqft
Townhouse
Built in 1972
2,613 Square Feet Lot
$-- Zestimate®
C$181/sqft
C$-- HOA
What's special
Facing the parkBright open-concept homeModern neutral finishesSpacious eat-in kitchenMove-in ready designRare front street parking
- 48 days |
- 33 |
- 1 |
Zillow last checked:
Listing updated:
Listed by:
Ayat Al-Mustapha,
RE/MAX Elite
Source: RAE,MLS®#: E4497768
Facts & features
Interior
Bedrooms & bathrooms
- Bedrooms: 4
- Bathrooms: 2
- Full bathrooms: 1
- 1/2 bathrooms: 1
Primary bedroom
- Level: Upper
Heating
- Forced Air-1, Natural Gas
Appliances
- Included: Dishwasher-Built-In, Dryer, Refrigerator, Electric Stove, Washer, Gas Water Heater
Features
- Storage, Workshop
- Flooring: Carpet, Ceramic Tile, Vinyl Plank
- Windows: Window Coverings
- Basement: Full, Partially Finished, 9 ft. Basement Ceiling, 9 ft. Basement Ceiling
Interior area
- Total structure area: 1,157
- Total interior livable area: 1,157 sqft
Property
Parking
- Parking features: Stall, Parking-Plug-Ins
Features
- Levels: 2 Storey,3
- Patio & porch: Front Porch, Patio
- Exterior features: Backs Onto Park/Trees, Playground Nearby
- Pool features: Community, Public Swimming Pool
- Fencing: Fenced
Lot
- Size: 2,613 Square Feet
- Features: Backs Onto Park/Trees, Playground Nearby, Near Public Transit, Schools, Shopping Nearby, See Remarks, Public Transportation
Construction
Type & style
- Home type: Townhouse
- Property subtype: Townhouse
Materials
- Foundation: Concrete Perimeter
- Roof: Asphalt
Condition
- Year built: 1972
Community & HOA
Community
- Features: Front Porch, Hot Water Natural Gas, Patio, Storage-In-Suite, Workshop
HOA
- Has HOA: Yes
- Services included: Amenities w/Condo, Exterior Maintenance, Insur. for Common Areas, Janitorial Common Areas, Landscape/Snow Removal, Parking, Professional Management, Reserve Fund Contribution, See Remarks
Location
- Region: Edmonton
Financial & listing details
- Price per square foot: C$181/sqft
- Date on market: 7/9/2026
- Ownership: Private
Price history
Price history is unavailable.
Public tax history
Tax history is unavailable.
Climate risks
Neighborhood: Dickinsfield
Nearby schools
GreatSchools rating
No schools nearby
We couldn't find any schools near this home.
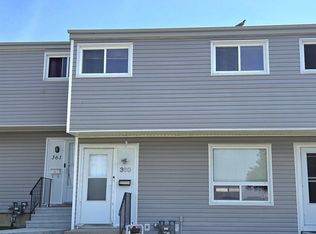
- C$215,0003 bd3 ba1k sqft360 Northgate Ter NW, Edmonton, AB T5E3E3For Sale
- C$199,9003 bd2 ba1.1k sqft355 Northgate Ter NW, Edmonton, AB T5E3E3For Sale

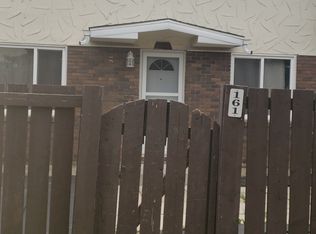
- C$--3 bd1 ba1.1k sqft161 Roseland Vlg NW #161, Edmonton, AB T5E5R6Off Market

- C$--3 bd2 ba-- sqft158 Roseland Vlg NW, Edmonton, AB T5E5R6Off Market
- C$--3 bd1 ba1.1k sqft125 Mayfair Mews NW, Edmonton, AB T5E5R7Off Market
- C$199,0003 bd2 ba1.1k sqft167 Roseland Vlg NW, Edmonton, AB T5E5R6For Sale
- C$212,8883 bd2 ba1k sqft307 Northgate Ter NW, Edmonton, AB T5E3E3For Sale
- C$1,0501 bd1 ba700 sqft14404 88a St NW #109, Edmonton, AB T5E6C7For Rent
Similar homes
- C$199,9003 bd2 ba1.1k sqftNorthgate Terrace, Edmonton, AB T5E 3E3For SaleMLS ID #E4497538, Dave B Johnston, REMAX River City. RAE
- C$199,0003 bd2 ba1.1k sqftRoseland Village, Edmonton, AB T5E 5R6For Sale
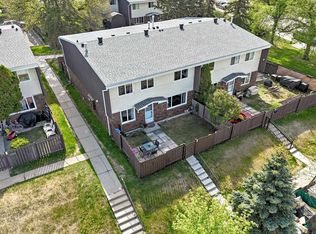 MLS ID #E4501838, Rebecca D Giesbrecht, The Good Real Estate Company. RAE
 - C$200,0004 bd2 ba1.2k sqftCedar Mills, Edmonton, AB T5X 3E2For Sale
 MLS ID #E4503619, Iryna Voloshyn, REMAX River City. RAE
 - C$214,9003 bd2 ba953 sqftWest Hermitage Place, Edmonton, AB T5A 2X7For Sale
 MLS ID #E4502654, Samantha L Sajjad, MaxWell Devonshire Realty. RAE
 - C$199,9993 bd2 ba1.1k sqftBirchwood, Edmonton, AB T5A 4L6For SaleMLS ID #E4496075, Lydia Probert, Linc Realty Advisors Inc. RAE
- C$205,0003 bd1 ba944 sqftEastview Court, Edmonton, AB T5A 2H4For SaleMLS ID #E4500490, Mary Bark, REMAX River City. RAE
- C$199,5003 bd2 ba1.1k sqftKnights Bridge (Hairsine), Edmonton, AB T5Y 2B2For SaleMLS ID #E4498197, Sergio Maione, RE/MAX Elite. RAE
- C$239,9004 bd2 ba1k sqftSifton Park Ravine, Edmonton, AB T5A 3L5For SaleMLS ID #E4494951, Sharon M Josey, REMAX River City. RAE
- C$224,9003 bd2 ba1k sqftAmberly Court, Edmonton, AB T5A 2H9For SaleMLS ID #E4492988, Ruben D Molina Torres, Sterling Real Estate. RAE
- C$229,9003 bd1 ba1k sqftLakeview Estates_EDMO, Edmonton, AB T5Z 2E3For SaleMLS ID #E4503266, Vincenzo C Fiacco, RE/MAX Excellence. RAE
- C$187,0003 bd1 ba1k sqftCornell Court, Edmonton, AB T5C 3C3For SaleMLS ID #E4495077, Mahmoud S Ghalayeni, The E Group Real Estate. RAE
- C$194,9003 bd3 ba960 sqftSable Chase, Edmonton, AB T5Y 1R5For SaleMLS ID #E4500181, Lucia Arnieri, REMAX River City. RAE
- C$224,9003 bd2 ba783 sqftBeaumaris Square, Edmonton, AB T5X 3N4For SaleMLS ID #E4498338, Lisa Hewitt, NOW Real Estate Group. RAE
- C$234,9903 bd2 ba1.2k sqftGlenridge, Edmonton, AB T5X 4P4For SaleMLS ID #E4498298, Eva Borsai-Bokor, MaxWell Polaris. RAE
- C$183,8883 bd2 ba1k sqftGlamorgan Est, Edmonton, AB T5X 3L4For SaleMLS ID #E4491898, Ed S Massa, RE/MAX Excellence. RAE
- C$179,0003 bd1 ba966 sqftNorshire Gardens, Edmonton, AB T5E 2V7For SaleMLS ID #E4483271, Joseph Yisak, MaxWell Devonshire Realty. RAE
- C$229,0003 bd2 ba1k sqftHomestead Village, Edmonton, AB T5A 2Y2For SaleMLS ID #E4502503, Kelly O'Connor, RE/MAX Elite. RAE
- C$235,0003 bd3 ba1.2k sqftConcord Park, Edmonton, AB T5Y 2L3For SaleMLS ID #E4503528, Deidre B Harrison, Real Broker. RAE
- C$210,0003 bd2 ba1.1k sqftRadcliffe Place, Edmonton, AB T6L 5H2For SaleMLS ID #E4503906, Kerry T Parsons, NOW Real Estate Group. RAE
- C$249,9004 bd3 ba1k sqftSifton Park Ravine, Edmonton, AB T5A 3L5For SaleMLS ID #E4498627, Nicole U McLennon, MaxWell Polaris. RAE
