Fresh on the market, this 3-bedroom townhome in Radcliffe Place offers one of the few units backing onto the greenbelt. Enjoy the privacy of a fenced in yard with no back neighbours. You’re close to schools, transit, shopping and just minutes from the Anthony Henday and Whitemud. The bright main floor offers an open plan flowing from living to dining, featuring large windows & a two-sided wood-burning fireplace. With a complete kitchen refresh featuring newer main appliances, newer cupboards, counters and backsplash. Head upstairs to a spacious primary bedroom with a large closet, two additional bedrooms and a 4-piece bathroom , all with fresh carpet (2025). The basement is 3/4 finished and awaits your paint, flooring and personal touches. There’s also extra storage in the large laundry/utility area and under the stairs. Home also has new H20 Tank (2026). With two assigned parking stalls, low condo fees and a great location, this is an ideal starter home. Come take a look at your future new home!
For sale
C$210,000
1651 46th St NW #30, Edmonton, AB T6L 5H2
3beds
1,189sqft
Townhouse
Built in 1982
2,633 Square Feet Lot
$-- Zestimate®
C$176/sqft
C$-- HOA
What's special
Bright main floorLarge windowsTwo-sided wood-burning fireplaceComplete kitchen refreshNewer main appliancesSpacious primary bedroomLarge closet
- 15 hours |
- 2 |
- 0 |
Zillow last checked:
Listing updated:
Listed by:
Kerry T Parsons,
NOW Real Estate Group
Source: RAE,MLS®#: E4503906
Facts & features
Interior
Bedrooms & bathrooms
- Bedrooms: 3
- Bathrooms: 2
- Full bathrooms: 1
- 1/2 bathrooms: 1
Primary bedroom
- Level: Upper
Heating
- Forced Air-1, Natural Gas
Appliances
- Included: Dishwasher-Built-In, Dryer, Exhaust Fan, Refrigerator, Electric Stove, Washer
Features
- Flooring: Carpet, Laminate Flooring
- Basement: Full, Partially Finished
- Fireplace features: Wood Burning
Interior area
- Total structure area: 1,189
- Total interior livable area: 1,189 sqft
Property
Parking
- Parking features: 2 Outdoor Stalls
Features
- Levels: 2 Storey,3
- Exterior features: Backs Onto Park/Trees, Landscaped, Playground Nearby
- Fencing: Fenced
Lot
- Size: 2,633 Square Feet
- Features: Backs Onto Park/Trees, Flat Site, Near Golf Course, Landscaped, Playground Nearby, Near Public Transit, Schools, Shopping Nearby, See Remarks, Golf Nearby, Public Transportation
Construction
Type & style
- Home type: Townhouse
- Property subtype: Townhouse
Materials
- Foundation: Concrete Perimeter
- Roof: Asphalt
Condition
- Year built: 1982
Community & HOA
Community
- Features: See Remarks
HOA
- Has HOA: Yes
- Services included: Exterior Maintenance, Insur. for Common Areas, Landscape/Snow Removal, Professional Management, Reserve Fund Contribution
Location
- Region: Edmonton
Financial & listing details
- Price per square foot: C$176/sqft
- Date on market: 8/14/2026
- Ownership: Condo Property,Private
Price history
Price history is unavailable.
Public tax history
Tax history is unavailable.
Climate risks
Neighborhood: Southwood
Nearby schools
GreatSchools rating
No schools nearby
We couldn't find any schools near this home.
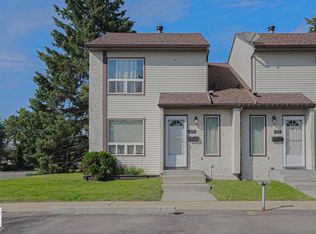
- C$215,0003 bd2 ba1.1k sqft1651 46th St NW #45, Edmonton, AB T6L5H2For Sale
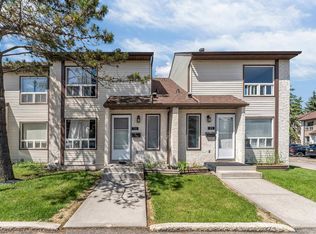
- C$204,9003 bd2 ba1.2k sqft1651 46th St NW #24, Edmonton, AB T6L5H2For Sale
- C$218,5003 bd2 ba1.1k sqft1651 46th St NW #22, Edmonton, AB T6L5H2For Sale

- C$243,9004 bd3 ba1.2k sqft1651 46th St NW UNIT 7, Edmonton, AB T6L5H2For Sale

- C$335,0002 bd3 ba1.3k sqft1650 42nd St NW #2, Edmonton, AB T6L5P4For Sale
- C$189,9002 bd1 ba1k sqft1503 Mill Woods Rd NW #61, Edmonton, AB T6K3L9For Sale
- C$176,9992 bd1 ba958 sqft1503 Mill Woods Rd E #23, Edmonton, AB T6K4A9For Sale
- C$119,9002 bd1 ba964 sqft1620 48th St NW #308, Edmonton, AB T6L5P1For Sale
Similar homes
- C$215,0003 bd2 ba1.1k sqftRadcliffe Place, Edmonton, AB T6L 5H2For SaleMLS ID #E4502819, Gebriel Albekit, Venus Realty. RAE
- C$218,5003 bd2 ba1.1k sqftRadcliffe Place, Edmonton, AB T6L 5H2For SaleMLS ID #E4501750, Jasmin C Matias, Real Broker. RAE
- C$204,9003 bd2 ba1.2k sqftRadcliffe Place, Edmonton, AB T6L 5H2For SaleMLS ID #E4495926, Manpreet Sidhu, Maxwell Excel Realty. RAE
- C$212,0003 bd2 ba1.1k sqftArbour Glen, Edmonton, AB T6L 4K1For Sale
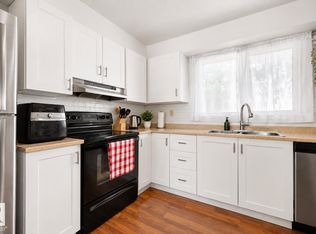 MLS ID #E4503814, Brittany Chaplin, Liv Real Estate. RAE
 - C$209,9003 bd2 ba1.2k sqftKingsgate, Edmonton, AB T6L 5H4For SaleMLS ID #E4503016, Dave J Ryan, RE/MAX Real Estate. RAE
- C$225,0002 bd2 ba1k sqftTamarack Park, Edmonton, AB T6L 4B2For SaleMLS ID #E4503120, Yingxuan Chen, Grand Realty. RAE
- C$215,0003 bd2 ba1.4k sqftSilver Ridge, Edmonton, AB T6L 5H3For SaleMLS ID #E4494714, Brett Loree, Century 21 Masters. RAE
- C$243,9004 bd3 ba1.2k sqftRadcliffe Place, Edmonton, AB T6L 5H2For SaleMLS ID #E4494762, Twinkle Mann, LPT Realty. RAE
- C$214,9002 bd1 ba893 sqftEdge In Ellerslie The, Edmonton, AB T6X 1S4For SaleMLS ID #E4503293, Shane A Matwie, Century 21 Masters. RAE
- C$258,0003 bd2 ba1.2k sqftAmberwood, Edmonton, AB T6L 1V9For SaleMLS ID #E4503035, Haley Streu, MaxWell Polaris. RAE
- C$245,0003 bd2 ba1.1k sqftTorbay Point, Edmonton, AB T6K 4A9For SaleMLS ID #E4480647, Sharan Sandhu, Royal LePage METRO. RAE
- C$225,0003 bd3 ba1.3k sqftKingsgate, Edmonton, AB T6L 5H5For SaleMLS ID #E4495145, Peter Myrlak, 1st Choice Realty Edmonton Ltd.. RAE
- C$238,8883 bd2 ba1k sqftSunrise Village(Sakaw), Edmonton, AB T6L 6J4For SaleMLS ID #E4502116, Paolo Chiaselotti, MaxWell Progressive. RAE
- C$220,0002 bd2 ba1.2k sqftParadise Village, Edmonton, AB T6L 7G8For SaleMLS ID #E4501087, Parminder Bassi, Exp Realty. RAE
- C$179,9003 bd2 ba1.2k sqftMainstreet South, Edmonton, AB T6L 7A8For SaleMLS ID #E4503091, Marianne R Kuchinsky-Detka, NOW Real Estate Group. RAE
- C$229,9002 bd2 ba989 sqftSienna Point, Edmonton, AB T6L 7E7For SaleMLS ID #E4503591, Chris Mooney, Exp Realty. RAE
- C$200,0002 bd2 ba1k sqftTamarack Park, Edmonton, AB T6L 4B2For SaleMLS ID #E4492011, Tim Willson, RE/MAX Elite. RAE
- C$239,9002 bd2 ba869 sqftCarrington Spa (Daly Gv), Edmonton, AB T6K 4A9For SaleMLS ID #E4495983, Anshul Mehra, MaxWell Polaris. RAE
- C$225,0002 bd2 ba938 sqftVillage On The Park, Edmonton, AB T6T 0H1For SaleMLS ID #E4503204, Randi Lindroth, Real Broker. RAE
- C$240,0003 bd2 ba1.1k sqftArbour Glen, Edmonton, AB T6L 4K1For SaleMLS ID #E4500521, Peter Hammond, Exp Realty. RAE
