Clean & bright 3 bedroom corner unit is one of the biggest condos in the building! Plenty of kitchen cabinets, newer countertops, fridge & dishwasher. Open concept living room & dining room with sliding doors to the covered deck. The primary bedroom features a walk through closet and a 4 pc ensuite. Two additional bedrooms, ensuite laundry, a storage room, upgraded flooring and freshly painted throughout. Great location close to the Grey Nuns hospital, schools, shopping and easy access to the Anthony Henday.
For sale
C$179,900
2520 50th St NW #323, Edmonton, AB T6L 7A8
3beds
1,210sqft
Apartment, Lowrise Apartment
Built in 1995
-- sqft lot
$-- Zestimate®
C$149/sqft
C$-- HOA
What's special
Corner unitPlenty of kitchen cabinetsNewer countertopsFridge and dishwasherCovered deckTwo additional bedroomsEnsuite laundry
- 2 days |
- 11 |
- 1 |
Zillow last checked:
Listing updated:
Listed by:
Marianne R Kuchinsky-Detka,
NOW Real Estate Group
Source: RAE,MLS®#: E4503091
Facts & features
Interior
Bedrooms & bathrooms
- Bedrooms: 3
- Bathrooms: 2
- Full bathrooms: 2
Primary bedroom
- Level: Main
Heating
- Hot Water, Natural Gas
Cooling
- Air Conditioner
Appliances
- Included: Dishwasher-Built-In, Exhaust Fan, Refrigerator, Washer/Dryer Stacked, Electric Stove
Features
- No Animal Home, No Smoking Home, Storage
- Flooring: Laminate Flooring
- Windows: Curtains and Blinds
- Basement: None, No Basement
Interior area
- Total structure area: 1,210
- Total interior livable area: 1,210 sqft
Property
Parking
- Parking features: Stall, Parking-Plug-Ins, Guest, Parking-Visitor
Features
- Levels: Single Level Apartment,1
- Patio & porch: Patio
- Exterior features: Playground Nearby
- Waterfront features: Lake Privileges, Lake Access Property
Lot
- Features: Near Golf Course, Park/Reserve, Playground Nearby, Near Public Transit, Schools, Shopping Nearby, Golf Nearby, Public Transportation
Details
- Other equipment: Intercom
Construction
Type & style
- Home type: Apartment
- Property subtype: Apartment, Lowrise Apartment
- Attached to another structure: Yes
Materials
- Foundation: Concrete Perimeter
- Roof: Asphalt
Condition
- Year built: 1995
Community & HOA
Community
- Features: Intercom, No Animal Home, No Smoking Home, Patio, Storage-In-Suite
- Security: Smoke Detector(s), Security Door, Detectors Smoke
HOA
- Has HOA: Yes
- Services included: Exterior Maintenance, Heat, Insur. for Common Areas, Janitorial Common Areas, Landscape/Snow Removal, Professional Management, Reserve Fund Contribution, Water/Sewer
Location
- Region: Edmonton
Financial & listing details
- Price per square foot: C$149/sqft
- Date on market: 8/10/2026
- Ownership: Private
Price history
Price history is unavailable.
Public tax history
Tax history is unavailable.
Climate risks
Neighborhood: Woodvale
Nearby schools
GreatSchools rating
No schools nearby
We couldn't find any schools near this home.
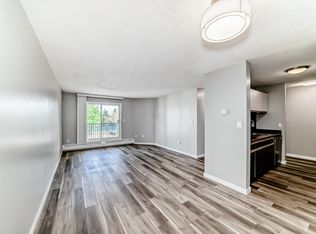
- C$160,0002 bd1 ba911 sqft2508 50th St NW #306, Edmonton, AB T6L6X9For Sale
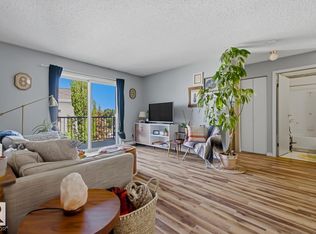
- C$184,9002 bd2 ba808 sqft2520 50th St NW #428, Edmonton, AB T6L7A8For Sale
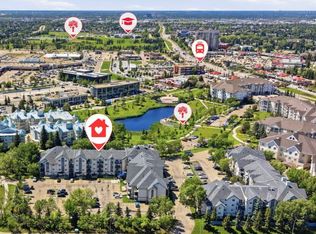
- C$129,9991 bd1 ba695 sqft2508 50th St NW #214, Edmonton, AB T6L6X9For Sale
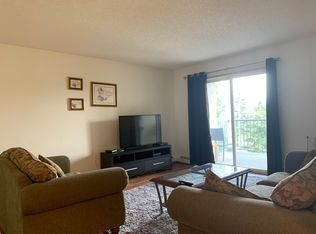
- C$--2 bd1 ba-- sqft2520 50th St NW #337, Edmonton, AB T6L7A8Off Market
- C$149,9002 bd1 ba914 sqft2520 50th St NW #237, Edmonton, AB T6L7A8For Sale
- C$198,0002 bd2 ba795 sqft2508 50th St NW #108, Edmonton, AB T6L6X9For Sale
- C$165,0002 bd1 ba955 sqft2508 50th St NW #204, Edmonton, AB T6L6X9For Sale
- C$175,8882 bd2 ba778 sqft2508 50th St NW #210, Edmonton, AB T6L6X9For Sale
Similar homes
- C$168,5002 bd2 ba883 sqftPark Place (Ellerslie), Edmonton, AB T6X 1N5For Sale
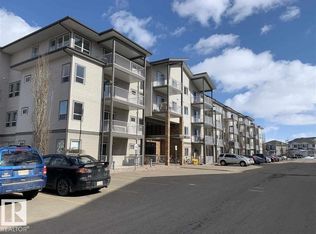 MLS ID #E4503396, Darya M Pfund, Easy List Realty. RAE
 - C$169,9002 bd2 ba869 sqftAxxess At Terwillegar, Edmonton, AB T6R 0N6For Sale
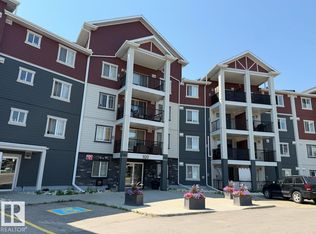 MLS ID #E4503426, James H Mabey, Century 21 Masters. RAE
 - C$187,9002 bd2 ba882 sqftPark Place Ellerslie Crossing, Edmonton, AB T6X 1N6For Sale
 MLS ID #E4500716, Shamaila Qurban, Hope Street Real Estate Corp. RAE
 - C$169,9002 bd2 ba859 sqftPark Place (Wild Rose), Edmonton, AB T6T 1Z2For Sale
 MLS ID #E4500982, Duane Ritter, RE/MAX Real Estate. RAE
 - C$179,9002 bd2 ba904 sqftPark Place (Wild Rose), Edmonton, AB T6T 1Z2For SaleMLS ID #E4492569, Amandeep Chohan, MaxWell Polaris. RAE
- C$249,9002 bd2 ba1.1k sqftSienna Point, Edmonton, AB T6L 7E7For SaleMLS ID #E4497914, Patricia A Fiddler, RE/MAX Real Estate. RAE
- C$185,0002 bd2 ba813 sqftMacewan Village, Edmonton, AB T6W 1N3For SaleMLS ID #E4495130, Natalie M MacQuarrie, Royal LePage Premier Real Estate. RAE
- C$179,9002 bd1 ba940 sqftAspen Meadows, Edmonton, AB T6T 0E4For SaleMLS ID #E4493821, Nicole J Mazurak, RE/MAX Real Estate. RAE
- C$184,9002 bd2 ba804 sqftMacewan Village, Edmonton, AB T6W 1N3For SaleMLS ID #E4488663, Samantha L Sajjad, MaxWell Devonshire Realty. RAE
- C$174,9002 bd2 ba846 sqftPark Place South Terwillegar, Edmonton, AB T6R 0M1For SaleMLS ID #E4500054, Fan Yang, Mozaic Realty Group. RAE
- C$197,8002 bd2 ba711 sqftElements At Laurel Crossing The, Edmonton, AB T6T 0V4For SaleMLS ID #E4486940, Manjeet S Sandhu, MaxWell Polaris. RAE
- C$239,9003 bd2 ba760 sqftCentre Court, Edmonton, AB T6L 6X3For SaleMLS ID #E4501627, Inder Deogan, MaxWell Polaris. RAE
- C$189,0002 bd1 ba885 sqftSpruce Corner Villa, Edmonton, AB T6K 2P9For SaleMLS ID #E4482967, Michelle A Plach, HonestDoor Inc. RAE
- C$154,9003 bd2 ba1k sqftPointe West Phase II, Edmonton, AB T5T 6E9For SaleMLS ID #E4502017, Moe Ahmad, Sable Realty. RAE
- C$159,0001 bd1 ba779 sqftSouthview Court, Edmonton, AB T6H 0R5For SaleMLS ID #E4502484, Alan F Macdonald, MaxWell Challenge Realty. RAE
- C$164,9003 bd2 ba1.1k sqft530 Maplewood Cres NW, Edmonton, AB T6P 1H6For SaleMLS ID #E4492560, Rod F Thompson, Method Realty. RAE
- C$165,0002 bd2 ba808 sqftMacewan Village, Edmonton, AB T6W 1N3For SaleMLS ID #E4495123, Natalie M MacQuarrie, Royal LePage Premier Real Estate. RAE
- C$174,9002 bd2 ba807 sqftPointe Uptown The, Edmonton, AB T5H 4L9For SaleMLS ID #E4498880, Joch A Hess, RE/MAX Elite. RAE
- C$164,9002 bd2 ba914 sqftCentury Ridge, Edmonton, AB T5P 0K5For SaleMLS ID #E4502449, Bruce S MacPherson, Royal LePage Noralta Real Estate. RAE
- C$259,9002 bd1 ba1k sqftHampton Village, Edmonton, AB T6G 0R4For SaleMLS ID #E4503405, Kelvin B Vandasselaar, RE/MAX Real Estate. RAE
