Immaculate top floor condo unit offering 2 spacious bedrooms and 2 full bathrooms in a well-maintained building. This unit has been lovingly cared for and needs nothing, move in and enjoy from day one. Recently updated with new flooring throughout and stainless steel appliances, giving the space a fresh, modern feel. Clean and bright, this unit shows pride of ownership at every turn. Includes 2 parking stalls and benefits from low condo fees, a rare combination in this area. Walking distance to Mill Woods Transit Center, Grey Nuns Hospital and Mill Woods Rec Center. This one won't last long!
For sale
C$184,900
2520 50th St NW #428, Edmonton, AB T6L 7A8
2beds
808sqft
Apartment, Lowrise Apartment
Built in 1995
-- sqft lot
$-- Zestimate®
C$229/sqft
C$-- HOA
What's special
- 3 days |
- 2 |
- 0 |
Zillow last checked:
Listing updated:
Listed by:
Kevin Kraus,
Sterling Real Estate
Source: RAE,MLS®#: E4501566
Facts & features
Interior
Bedrooms & bathrooms
- Bedrooms: 2
- Bathrooms: 2
- Full bathrooms: 2
Primary bedroom
- Level: Main
Heating
- Baseboard, Natural Gas, Water
Appliances
- Included: Dishwasher-Built-In, Microwave, Refrigerator, Washer/Dryer Stacked, Electric Stove
Features
- Flooring: Carpet, Laminate Flooring, Linoleum
- Windows: Window Coverings
- Basement: None, No Basement
Interior area
- Total structure area: 808
- Total interior livable area: 808.81 sqft
Video & virtual tour
Property
Parking
- Parking features: 2 Outdoor Stalls
Features
- Levels: Multi Level Apartment,1
Lot
- Size: 808 Square Feet
- Features: See Remarks
Construction
Type & style
- Home type: Apartment
- Property subtype: Apartment, Lowrise Apartment
- Attached to another structure: Yes
Materials
- Foundation: Concrete Perimeter
- Roof: Asphalt
Condition
- Year built: 1995
Community & HOA
Community
- Features: See Remarks
HOA
- Has HOA: Yes
- Services included: Heat, Insur. for Common Areas, Utilities Common Areas, Water/Sewer
Location
- Region: Edmonton
Financial & listing details
- Price per square foot: C$229/sqft
- Date on market: 7/31/2026
- Ownership: Condo Property

Kevin Kraus
(780) 762-0279
By pressing Contact Agent, you agree that the real estate professional identified above may call/text you about your search, which may involve use of automated means and pre-recorded/artificial voices. You don't need to consent as a condition of buying any property, goods, or services. Message/data rates may apply. You also agree to our Terms of Use. Zillow does not endorse any real estate professionals. We may share information about your recent and future site activity with your agent to help them understand what you're looking for in a home.
Price history
Price history is unavailable.
Public tax history
Tax history is unavailable.
Climate risks
Neighborhood: Woodvale
Nearby schools
GreatSchools rating
No schools nearby
We couldn't find any schools near this home.
- C$149,9001 bd1 ba801 sqft2520 50th St NW #233, Edmonton, AB T6L7A8For Sale

- C$--2 bd1 ba-- sqft2520 50th St NW #337, Edmonton, AB T6L7A8Off Market
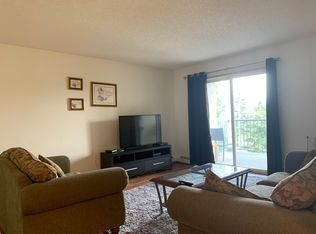
- C$160,0002 bd1 ba911 sqft2508 50th St NW #306, Edmonton, AB T6L6X9For Sale
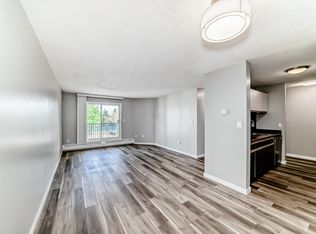
- C$149,9002 bd1 ba914 sqft2520 50th St NW #237, Edmonton, AB T6L7A8For Sale
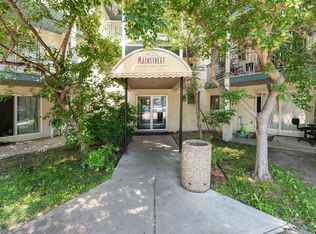
- C$129,9991 bd1 ba639 sqft2508 50th St NW #214, Edmonton, AB T6L6X9For Sale
- C$198,0002 bd2 ba795 sqft2508 50th St NW #108, Edmonton, AB T6L6X9For Sale
- C$165,0002 bd1 ba955 sqft2508 50th St NW #204, Edmonton, AB T6L6X9For Sale
- C$--1 bd1 ba1.9k sqft2508 50th St NW #114, Edmonton, AB T6L6X9Off Market
Similar homes
- C$189,8301 bd1 ba798 sqftSienna Point, Edmonton, AB T6L 7E7For Sale
 MLS ID #E4500301, Nana Asante-Apeatu, Liv Real Estate. RAE
 - C$171,9002 bd2 ba780 sqftMainstreet, Edmonton, AB T6L 6S5For Sale
 MLS ID #E4500443, Derek J Burak, Royal Lepage Arteam Realty. RAE
 - C$149,9002 bd1 ba914 sqftMainstreet South, Edmonton, AB T6L 7A8For SaleMLS ID #E4496053, Christopher D Greidanus, MaxWell Devonshire Realty. RAE
- C$198,0002 bd2 ba795 sqftMainstreet South, Edmonton, AB T6L 6X9For Sale
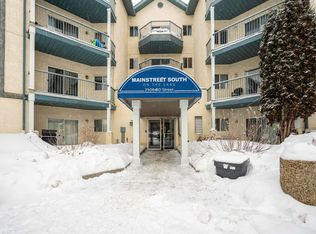 MLS ID #E4492363, Sumandeep Chugh, Nationwide Realty Corp. RAE
 - C$189,9002 bd1 ba1k sqftTamarack South, Edmonton, AB T6K 3L9For SaleMLS ID #E4501781, Sally Munro, Century 21 Masters. RAE
- C$165,0002 bd1 ba955 sqftMainstreet South, Edmonton, AB T6L 6X9For SaleMLS ID #E4490899, Reinee L Bouclin, MaxWell Challenge Realty. RAE
- C$169,9001 bd1 ba686 sqftPlace At Lakeside, Edmonton, AB T6L 7G7For SaleMLS ID #E4498883, Lisa Leung, Royal LePage Noralta Real Estate. RAE
- C$149,9001 bd1 ba801 sqftMainstreet South, Edmonton, AB T6L 7A8For SaleMLS ID #E4492347, Jodie M Allen, Royal LePage Prestige Realty. RAE
- C$170,8002 bd2 ba837 sqftPark Place (Wild Rose), Edmonton, AB T6T 1Z2For SaleMLS ID #E4500071, Brad Richardson, MaxWell Progressive. RAE
- C$160,0002 bd1 ba911 sqftMainstreet South, Edmonton, AB T6L 6X9For SaleMLS ID #E4490083, Julian P Szklarz, Coldwell Banker Mountain Central. RAE
- C$189,9002 bd2 ba713 sqftElements At Laurel Crossing The, Edmonton, AB T6T 0V4For SaleMLS ID #E4498904, Zara Sultani, MaxWell Polaris. RAE
- C$218,5003 bd2 ba1.1k sqftRadcliffe Place, Edmonton, AB T6L 5H2For SaleMLS ID #E4501750, Jasmin C Matias, Real Broker. RAE
- C$250,0002 bd2 ba1k sqftSienna Point, Edmonton, AB T6L 7E7For SaleMLS ID #E4500189, Richard B Wallman, RE/MAX Real Estate. RAE
- C$239,9003 bd2 ba760 sqftCentre Court, Edmonton, AB T6L 6X3For SaleMLS ID #E4501627, Inder Deogan, MaxWell Polaris. RAE
- C$189,9002 bd2 ba707 sqftElements At Laurel Crossing The, Edmonton, AB T6T 0V4For SaleMLS ID #E4493608, Anna Kayat, NOW Real Estate Group. RAE
- C$185,0003 bd2 ba1k sqftWoodvale Village, Edmonton, AB T6L 1W4For SaleMLS ID #E4500183, Nancy D Cleiren, Royal Lepage Arteam Realty. RAE
- C$194,9002 bd2 ba966 sqftVillas Of Daly Grove, Edmonton, AB T6L 4C3For SaleMLS ID #E4499503, Lori K Duggan, Royal LePage Premier Real Estate. RAE
- C$184,0002 bd2 ba1k sqftSundance Village, Edmonton, AB T6K 3A9For SaleMLS ID #E4497859, Wes Springer, RE/MAX Real Estate. RAE
- C$194,9002 bd2 ba904 sqftPark Place (Wild Rose), Edmonton, AB T6T 1Z2For SaleMLS ID #E4492569, Amandeep Chohan, MaxWell Polaris. RAE
- C$249,9002 bd2 ba1.1k sqftSienna Point, Edmonton, AB T6L 7E7For SaleMLS ID #E4497914, Patricia A Fiddler, RE/MAX Real Estate. RAE
