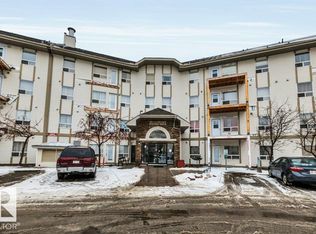
Start your mornings with the sunrise from your east-facing ground-floor patio in this bright and functional 2-bedroom, 2-bathroom condo offering over 800 sq. ft. of living space. The thoughtfully designed layout features an open-concept kitchen complete with a centre island, providing plenty of prep space and a natural gathering place for family and friends. The spacious primary bedroom features a walk-in closet and private ensuite, while the second bedroom and full bath offer flexibility for guests, family, or a home office. Enjoy the convenience of in-suite laundry, parking with winter plug-ins, and access to a shared recreation room. Located just minutes from RioCan Meadows, shopping, restaurants, grocery stores, parks, schools, transit, and quick access to Anthony Henday and Whitemud Drive. Pet friendly (subject to board approval), this is an ideal opportunity for first-time buyers, downsizers, or investors.
For sale
C$170,800
2305 35a Ave NW #118, Edmonton, AB T6T 1Z2
2beds
837sqft
Apartment, Lowrise Apartment
Built in 2004
-- sqft lot
$-- Zestimate®
C$204/sqft
C$-- HOA
What's special
East-facing ground-floor patioOpen-concept kitchenCentre islandSpacious primary bedroomWalk-in closetPrivate ensuiteIn-suite laundry
- 8 days |
- 19 |
- 0 |
Zillow last checked:
Listing updated:
Listed by:
Brad Richardson,
MaxWell Progressive
Source: RAE,MLS®#: E4500071
Facts & features
Interior
Bedrooms & bathrooms
- Bedrooms: 2
- Bathrooms: 2
- Full bathrooms: 2
Primary bedroom
- Level: Main
Heating
- Baseboard, Hot Water, Natural Gas
Appliances
- Included: Dishwasher-Built-In, Refrigerator, Washer/Dryer Stacked, Electric Stove
Features
- Flooring: Carpet, Laminate Flooring
- Basement: None, No Basement
Interior area
- Total structure area: 837
- Total interior livable area: 837.44 sqft
Video & virtual tour
Property
Parking
- Parking features: Stall, Guest, Parking-Visitor
Features
- Levels: Single Level Apartment,1
- Exterior features: Playground Nearby
Lot
- Size: 948 Square Feet
- Features: Cul-De-Sac, Playground Nearby, Shopping Nearby
Construction
Type & style
- Home type: Apartment
- Property subtype: Apartment, Lowrise Apartment
- Attached to another structure: Yes
Materials
- Foundation: Concrete Perimeter
- Roof: Asphalt
Condition
- Year built: 2004
Community & HOA
Community
- Features: Recreation Room/Centre, Storage-Locker Room
- Security: Fire Sprinkler System, Sprinkler System-Fire
HOA
- Has HOA: Yes
- Services included: Amenities w/Condo, Exterior Maintenance, Heat, Insur. for Common Areas, Janitorial Common Areas, Landscape/Snow Removal, Parking, Professional Management, Reserve Fund Contribution, Utilities Common Areas, Water/Sewer
Location
- Region: Edmonton
Financial & listing details
- Price per square foot: C$204/sqft
- Date on market: 7/22/2026
- Ownership: Private
Brad Richardson
Brad Richardson
By pressing Contact Agent, you agree that the real estate professional identified above may call/text you about your search, which may involve use of automated means and pre-recorded/artificial voices. You don't need to consent as a condition of buying any property, goods, or services. Message/data rates may apply. You also agree to our Terms of Use. Zillow does not endorse any real estate professionals. We may share information about your recent and future site activity with your agent to help them understand what you're looking for in a home.
Price history
Price history is unavailable.
Public tax history
Tax history is unavailable.
Climate risks
Neighborhood: The Meadows
Nearby schools
GreatSchools rating
No schools nearby
We couldn't find any schools near this home.
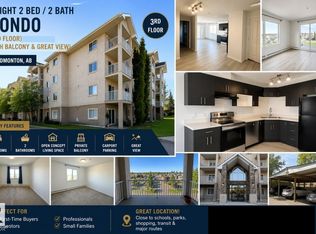
- C$194,9002 bd2 ba904 sqft2305 35a Ave NW #312, Edmonton, AB T6T1Z2For Sale
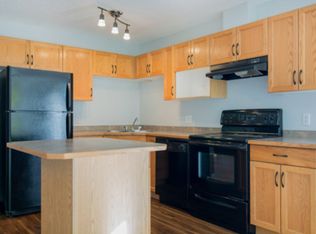
- C$--2 bd2 ba944 sqft2305 35a Ave NW #116, Edmonton, AB T6T1Z2Off Market
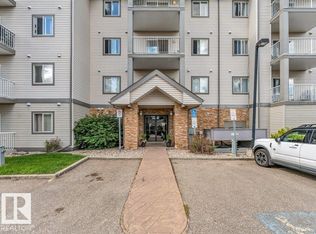
- C$169,9002 bd2 ba859 sqft2305 35a Ave NW #428, Edmonton, AB T6T1Z2For Sale

- C$192,5002 bd2 ba860 sqft2305 35a Ave NW #228, Edmonton, AB T6T1Z2For Sale

- C$529,9005 bd3 ba1.5k sqft3519 22nd St NW, Edmonton, AB T6T1W2For Sale
- C$2,2503 bd4 ba1.6k sqft3553 23rd St NW #1, Edmonton, AB T6T1W2For Rent
- C$519,8004 bd4 ba1.5k sqft3525 22nd St NW, Edmonton, AB T6T1W2For Sale
- C$499,9995 bd3 ba1.2k sqft2012 35a Ave NW, Edmonton, AB T6T1Y2For Sale
Similar homes
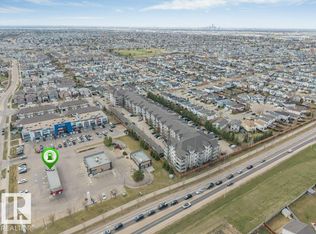
- C$179,9002 bd2 ba831 sqftPark Place Meadows, Edmonton, AB T6T 2B5For Sale
 MLS ID #E4499561, Raman Sarao, MaxWell Polaris. RAE
 - C$179,9002 bd2 ba830 sqftPark Place Meadows, Edmonton, AB T6T 2B5For Sale
 MLS ID #E4498995, Yad Dhillon, Nationwide Realty Corp. RAE
 - C$157,5001 bd1 ba665 sqftAspen Meadows, Edmonton, AB T6T 0B6For Sale
 MLS ID #E4498166, Norm Cholak, REMAX River City. RAE
 - C$159,8002 bd2 ba853 sqftClareview Junction, Edmonton, AB T5Y 0E5For Sale
 MLS ID #E4500543, Mani Bagga, Royal Lepage Magna. RAE
 - C$179,9002 bd2 ba799 sqftRutherford Village, Edmonton, AB T6W 1T3For SaleMLS ID #E4493102, Nancy Narayan, RE/MAX Elite. RAE
- C$169,9001 bd1 ba839 sqftCopperstone II, Edmonton, AB T6X 0K4For SaleMLS ID #E4500441, Jamie C Hubick, Royal Lepage Arteam Realty. RAE
- C$159,0002 bd2 ba761 sqftBelcanto Court, Edmonton, AB T6C 0Y8For SaleMLS ID #E4494736, Darryl J Locke, REMAX River City. RAE
- C$175,0002 bd2 ba813 sqftChelsea Greene, Edmonton, AB T5A 0E3For SaleMLS ID #E4487329, Nicky A Kaufman, Liv Real Estate. RAE
- C$174,9992 bd2 ba847 sqftElement At MacEwan, Edmonton, AB T6W 0B5For SaleMLS ID #E4497070, Cassie D Krawec, REMAX River City. RAE
- C$159,9003 bd2 ba1.2k sqftMillwoods Terrace, Edmonton, AB T6L 5P1For SaleMLS ID #E4485754, Roohi Tubassam, MaxWell Polaris. RAE
- C$184,0002 bd2 ba966 sqftBelcanto Court, Edmonton, AB T6C 0Y8For SaleMLS ID #E4489946, David Nam, RE/MAX Excellence. RAE
- C$180,0002 bd2 ba808 sqftHollick Kenyon Pointe, Edmonton, AB T5Y 0L8For SaleMLS ID #E4495688, Spencer Mottus, Professional Realty Group. RAE
- C$205,0002 bd2 ba865 sqftElement At MacEwan, Edmonton, AB T6W 0B5For SaleMLS ID #E4499493, Curtis J Leibel, MaxWell Devonshire Realty. RAE
- C$159,0002 bd1 ba958 sqftTamarack South, Edmonton, AB T6K 4A9For SaleMLS ID #E4490634, Sheldon M Kennedy, Fair Realty. RAE
- C$164,8973 bd2 ba997 sqftInner Town Manor, Edmonton, AB T5K 1P6For SaleMLS ID #E4491056, Shaun C Cunningham, RE/MAX Real Estate. RAE
- C$198,9002 bd2 ba985 sqftStrathcona Court, Edmonton, AB T6E 1N1For SaleMLS ID #E4490576, Tobi M Connors, Exp Realty. RAE
- C$155,0002 bd1 ba845 sqftCommonwealth Pointe II, Edmonton, AB T5B 4X5For SaleMLS ID #E4496699, Loren Janina Alcantara, Realty Focus. RAE
- C$164,9002 bd1 ba515 sqftLee Ridge Terrace, Edmonton, AB T6K 2K3For SaleMLS ID #E4493319, Thomas G Harrington, Black Sheep Realty. RAE
- C$170,0002 bd2 ba1k sqftPark Place (Eaux Claires), Edmonton, AB T5Z 3V3For SaleMLS ID #E4484527, Jonathan A Lusok, Liv Real Estate. RAE
- C$183,9002 bd2 ba884 sqftSkyview Landing, Edmonton, AB T6V 0B2For SaleMLS ID #E4491134, Kees Van Staveren, MaxWell Challenge Realty. RAE
