Exceptional value & location in this affordable, bright & inviting 1 bedroom+den! Enjoy soaring 12' vaulted ceilings thru the kitchen & living area, creating an open, airy feel you'll love. The spacious primary bdrm, 4-piece bath & full-size in-suite laundry provide everyday comfort. The versatile den is perfect for a home office, workout space, reading nook or hobby area. Garden doors open to a private balcony with newer low-maintenance vinyl decking, creating the perfect spot to enjoy your morning coffee or unwind at the end of the day. Enjoy on-demand hot water, fridge(2022), washer & dryer(2022) & dishwasher(2025), plus one energized parking stall. Well-managed, pet-friendly complex with no size restrictions & low condo fees - an excellent opportunity for first-time buyers, downsizers & investors. Ideally located near walking trails, a scenic pond, public transit, Ellerslie Road & South Edmonton Common, you'll enjoy quick access to shopping, dining & major commuter routes. Quick possession available!
For sale
C$169,900
604 62nd St SW #90, Edmonton, AB T6X 0K4
1beds
839sqft
Carriage
Built in 2008
1,639 Square Feet Lot
$-- Zestimate®
C$202/sqft
C$-- HOA
What's special
Open airy feelFull-size in-suite laundryOn-demand hot water
- 65 days
- 26
- 0
Zillow last checked:
Listing updated:
Listed by:
Jamie C Hubick,
Royal Lepage Arteam Realty
Source: RAE,MLS®#: E4500441
Facts & features
Interior
Bedrooms & bathrooms
- Bedrooms: 1
- Bathrooms: 1
- Full bathrooms: 1
Primary bedroom
- Level: Main
Heating
- Forced Air-1, Natural Gas
Cooling
- Fan-Ceiling
Appliances
- Included: Dishwasher-Built-In, Dryer, Microwave Hood Fan, Refrigerator, Electric Stove, Washer, Instant Hot Water
Features
- No Smoking Home, Vaulted Ceiling(s)
- Flooring: Carpet, Linoleum
- Windows: Window Coverings, Vinyl Windows
- Basement: None, No Basement
Interior area
- Total structure area: 839
- Total interior livable area: 839.27 sqft
Property
Parking
- Total spaces: 1
- Parking features: Stall, Parking-Plug-Ins, Guest, Parking-Visitor
Features
- Levels: 1
- Patio & porch: Deck
- Exterior features: Landscaped, Low Maintenance Landscape, Playground Nearby
- Fencing: Fenced
Lot
- Size: 1,639 Square Feet
- Features: Flat Site, Landscaped, Level, Low Maintenance Landscape, Park/Reserve, Playground Nearby, Near Public Transit, Schools, Shopping Nearby, Public Transportation
- Topography: Level
Construction
Type & style
- Home type: SingleFamily
- Architectural style: Bungalow
- Property subtype: Carriage
Materials
- Foundation: Concrete Perimeter
- Roof: Asphalt
Condition
- Year built: 2008
Community & HOA
Community
- Features: Deck, Hot Water Instant, No Smoking Home, Vaulted Ceiling
- Security: Smoke Detector(s), Detectors Smoke
HOA
- Has HOA: Yes
- Services included: Exterior Maintenance, Insur. for Common Areas, Parking, Professional Management, Reserve Fund Contribution
Location
- Region: Edmonton
Financial & listing details
- Price per square foot: C$202/sqft
- Date on market: 7/24/2026
- Ownership: Private
Price history
Price history is unavailable.
Public tax history
Tax history is unavailable.
Climate risks
Neighborhood: Southeast Edmonton
Nearby schools
GreatSchools rating
No schools nearby
We couldn't find any schools near this home.
Similar homes
- C$189,0002 bd1 ba810 sqftCopperstone II, Edmonton, AB T6X 0K4For Sale
 MLS ID #E4507187, Colin Bland, Maxwell Heritage Realty. RAE
 - C$169,9902 bd2 ba897 sqftPark Place Meadows, Edmonton, AB T6T 2B5For Sale
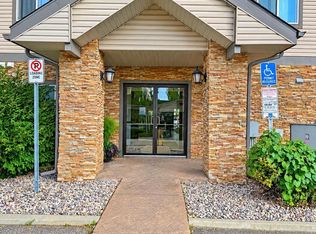 MLS ID #E4510337, Vikas Pal, Sterling Real Estate. RAE
 - C$215,0002 bd2 ba956 sqftBays At Summerside The, Edmonton, AB T6X 1K1For Sale
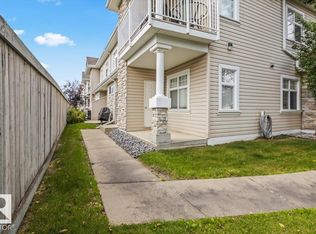 MLS ID #E4505670, Frazer Connelly, Sable Realty. RAE
 - C$212,5002 bd1 ba918 sqftBays At Summerside The, Edmonton, AB T6X 1K1For Sale
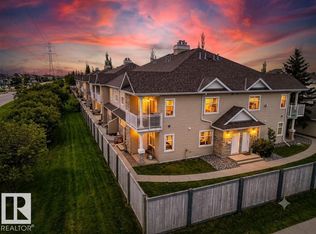 MLS ID #E4509264, Morgan A Moen, RE/MAX Real Estate. RAE
