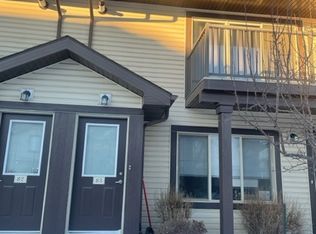
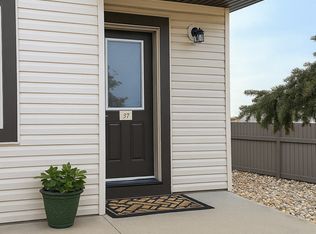
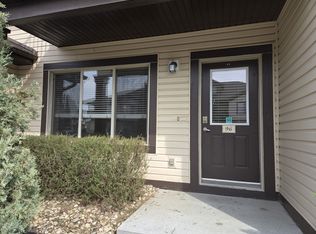
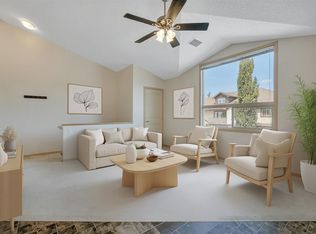
VERY Unique! A main floor bungalow condo with a BUILDER DEVELOPED BASEMENT. You've probably looked at properties like this before and thought they were too small, not this one, 3 bedrooms, 2 FULL baths and over 1500 square feet of living space with traditional main floor layout with living room open to the big kitchen with neutral decor, stainless appliances and an extra fridge/freezer that can stay, 2 good sized bedrooms with big windows & full 4 piece bathroom and convenient stacked laundry complete the main level. There are VERY few units like this with a BASEMENT, this is incredible living space with 9' ceilings, a massive living room, bedroom and a full 3 piece bath. If you have been looking for something spacious at an AFFORDABLE price in a really good neighbourhood, this could be it. Steps from pond with walk trail, schools, shopping and major connecting routes. Comes with parking stall right out your front door.
For sale
C$229,000
604 62nd St SW #16, Edmonton, AB T6X 0K4
3beds
801sqft
Carriage
Built in 2009
1,639 Square Feet Lot
$-- Zestimate®
C$286/sqft
C$-- HOA
What's special
Traditional main floor layoutNeutral decorStainless appliancesConvenient stacked laundry
- 3 days
- 12
- 1
Zillow last checked:
Listing updated:
Listed by:
Jacquie C Smith,
2% Realty Pro
Source: RAE,MLS®#: E4510191
Facts & features
Interior
Bedrooms & bathrooms
- Bedrooms: 3
- Bathrooms: 2
- Full bathrooms: 2
Primary bedroom
- Level: Main
Family room
- Level: Lower
Heating
- Fan Coil, Natural Gas
Appliances
- Included: Dishwasher-Built-In, Dryer, Microwave, Electric Stove, Washer, Second Refrigerator, Tankless Water Heater
Features
- No Animal Home, No Smoking Home
- Flooring: Carpet, Linoleum
- Windows: Window Coverings, Vinyl Windows
- Basement: Full, Finished
Interior area
- Total structure area: 801
- Total interior livable area: 801.92 sqft
Property
Parking
- Total spaces: 2
- Parking features: 2 Outdoor Stalls
Features
- Levels: 2
- Exterior features: Playground Nearby
Lot
- Size: 1,639 Square Feet
- Features: Playground Nearby, Near Public Transit, Shopping Nearby, Public Transportation
Construction
Type & style
- Home type: SingleFamily
- Architectural style: Bungalow
- Property subtype: Carriage
Materials
- Foundation: Concrete Perimeter
- Roof: Asphalt
Condition
- Year built: 2009
Community & HOA
Community
- Features: Hot Water Tankless, No Animal Home, No Smoking Home
HOA
- Has HOA: Yes
- Services included: Exterior Maintenance, Insur. for Common Areas, Landscape/Snow Removal, Parking, Professional Management, Reserve Fund Contribution
Location
- Region: Edmonton
Financial & listing details
- Price per square foot: C$286/sqft
- Date on market: 9/24/2026
- Ownership: Private
Price history
Price history is unavailable.
Public tax history
Tax history is unavailable.
Climate risks
Neighborhood: Southeast Edmonton
Nearby schools
GreatSchools rating
No schools nearby
We couldn't find any schools near this home.
Similar homes
- C$224,9982 bd2 ba821 sqftElements at Willowhaven, Edmonton, AB T6X 2K4For Sale
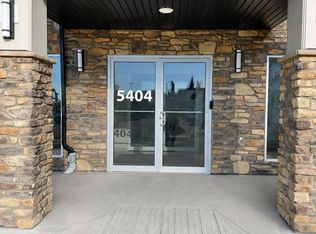 MLS ID #E4507029, . Jatinder Singh, Sterling Real Estate. RAE
 - C$215,0002 bd2 ba831 sqftElements at Willowhaven, Edmonton, AB T6X 2A8For Sale
 MLS ID #E4505539, McWinston Mendoza, Exp Realty. RAE
 - C$199,7892 bd1 ba745 sqftCopperstone, Edmonton, AB T6X 1M4For Sale
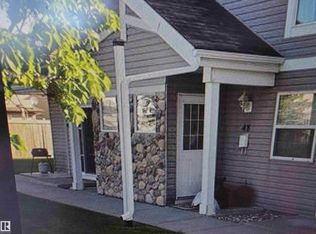 MLS ID #E4502028, Diana Fendrykowski, Royal Lepage Arteam Realty. RAE
 - C$220,0003 bd2 ba922 sqftRutherford Landing, Edmonton, AB T6W 2X9For Sale
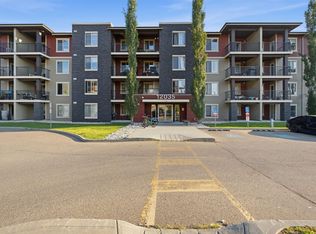 MLS ID #E4505707, Tim Taneja, smartPRO Realty. RAE
