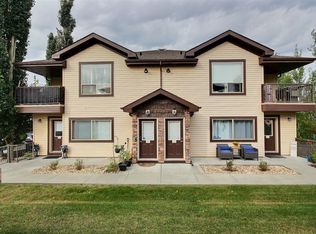
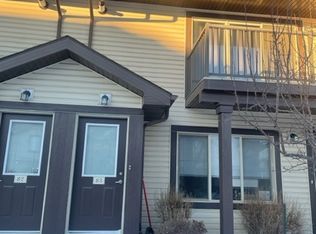
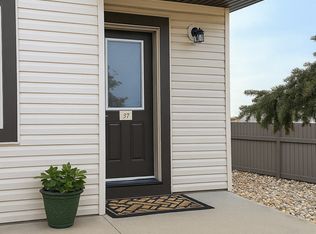
Turnkey, pet-friendly living with absolute zero stairs! Whether you are stepping into homeownership or searching for the ultimate main-level downsize, this meticulously maintained 2-bedroom bungalow condo is ready for you to move straight in and enjoy. Step inside to a bright, open space featuring low-maintenance vinyl flooring, exceptional storage throughout, and a full crawl space below. The functional kitchen comes complete with a handy corner pantry and upgraded Stainless Steel appliances, including a newer washer/dryer set, dishwasher, microwave and refrigerator. Enjoy unbeatable convenience with an assigned parking stall right outside your front door, plus the option to rent a second stall ($25/m). Nestled in a prime location just steps from scenic walking trails, everyday amenities, and essential services, this squeaky-clean residence shows beautifully from the moment you arrive. Affordable, low-maintenance living at its absolute finest!
For sale
C$185,000
604 62nd St SW #88, Edmonton, AB T6X 0K4
2beds
725sqft
Carriage
Built in 2008
1,639 Square Feet Lot
$-- Zestimate®
C$255/sqft
C$-- HOA
What's special
Bright open spaceLow-maintenance vinyl flooringExceptional storage throughoutFull crawl space belowFunctional kitchenHandy corner pantryUpgraded stainless steel appliances
- 3 days
- 44
- 1
Zillow last checked:
Listing updated:
Listed by:
David Frazier,
Royal Lepage Premier Real Estate
Source: RAE,MLS®#: E4515837
Facts & features
Interior
Bedrooms & bathrooms
- Bedrooms: 2
- Bathrooms: 1
- Full bathrooms: 1
Primary bedroom
- Level: Main
Heating
- Fan Coil, Natural Gas
Appliances
- Included: Dishwasher-Built-In, Microwave Hood Fan, Refrigerator, Washer/Dryer Stacked, Electric Stove, Tankless Water Heater
Features
- Flooring: Vinyl Plank
- Basement: Partial, Unfinished,Crawl Space,Crawl Space
Interior area
- Total structure area: 725
- Total interior livable area: 725.60 sqft
Video & virtual tour
Property
Parking
- Parking features: Stall, Guest, Parking-Visitor
Features
- Levels: 1
- Patio & porch: Front Porch
Lot
- Size: 1,639 Square Feet
- Features: Park/Reserve, Near Public Transit, Schools, Public Transportation
Construction
Type & style
- Home type: SingleFamily
- Architectural style: Bungalow
- Property subtype: Carriage
Materials
- Foundation: Concrete Perimeter
- Roof: Asphalt
Condition
- Year built: 2008
Community & HOA
Community
- Features: Crawl Space, Front Porch, Hot Water Tankless
HOA
- Has HOA: Yes
- Services included: Exterior Maintenance, Professional Management, Snow Removal
Location
- Region: Edmonton
Financial & listing details
- Price per square foot: C$255/sqft
- Date on market: 11/7/2026
- Ownership: Private
Price history
Price history is unavailable.
Public tax history
Tax history is unavailable.
Climate risks
Neighborhood: Southeast Edmonton
Nearby schools
GreatSchools rating
No schools nearby
We couldn't find any schools near this home.

Similar homes
- C$189,0002 bd1 ba810 sqftCopperstone II, Edmonton, AB T6X 0K4For Sale
 MLS ID #E4507187, Colin Bland, Maxwell Heritage Realty. RAE
- C$209,9002 bd2 ba828 sqftElements at Willowhaven, Edmonton, AB T6X 2A8For Sale
 MLS ID #E4515957, Robin Duggal, E4 Realty. RAE
- C$181,9902 bd1 ba774 sqftCopperstone, Edmonton, AB T6X 1M4For Sale
 MLS ID #E4514726, Harjinder Mehmi, LPT Realty. RAE
- C$159,0002 bd2 ba831 sqftPark Place (Ellerslie), Edmonton, AB T6X 1N6For Sale
 MLS ID #E4515931, Cam Morrison, NOW Real Estate Group. RAE
