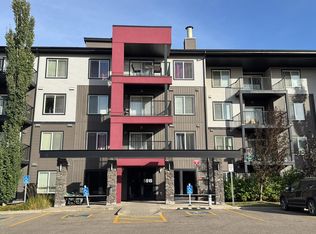
Welcome to this well-maintained GROUND-FLOOR CORNER UNIT in desirable Southwest Edmonton, offering 2 bedrooms, 2 full baths & TWO TITLED PARKING STALLS! Freshly painted & move-in ready, this bright condo features a welcoming foyer leading to a spacious living area with abundant natural light from multiple windows. The adjoining dining area provides access to a HUGE COVERED PATIO, perfect for relaxing or entertaining. The functional kitchen offers ample cabinetry, generous counter space, a convenient breakfast bar & a window for added natural light. The primary bedroom features a W/I closet & 4-PC ensuite. A second bedroom, additional 4-PC bath & dedicated laundry room with stacked washer/dryer & storage shelving complete the home. Enjoy the convenience of one UNDERGROUND & one SURFACE parking stall. Ideally located close to shopping, schools, parks, transit & everyday amenities. Perfect for first-time buyers, downsizers or investors!
For sale
C$209,900
5515 7th Ave SW #119, Edmonton, AB T6X 2A8
2beds
828sqft
Apartment, Lowrise Apartment
Built in 2014
-- sqft lot
$-- Zestimate®
C$253/sqft
C$-- HOA
What's special
Ground-floor corner unitFreshly paintedBright condoWelcoming foyerAdjoining dining areaGenerous counter spaceConvenient breakfast bar
- 1 day
- 5
- 0
Zillow last checked:
Listing updated:
Listed by:
Robin Duggal,
E4 Realty,
Deepak Chopra,
E4 Realty
Source: RAE,MLS®#: E4515957
Facts & features
Interior
Bedrooms & bathrooms
- Bedrooms: 2
- Bathrooms: 2
- Full bathrooms: 2
Primary bedroom
- Level: Main
Heating
- Baseboard, Natural Gas
Appliances
- Included: Dishwasher-Built-In, Dryer, Microwave Hood Fan, Refrigerator, Electric Stove, Washer
Features
- No Animal Home, No Smoking Home
- Flooring: Carpet, Laminate Flooring, Linoleum
- Basement: None, No Basement
Interior area
- Total structure area: 828
- Total interior livable area: 828.18 sqft
Video & virtual tour
Property
Parking
- Total spaces: 2
- Parking features: Heated Garage, Stall, Underground, Parking-Plug-Ins, Guest, Parking-Visitor
Features
- Levels: Single Level Apartment,1
- Patio & porch: Patio
- Exterior features: Playground Nearby
Lot
- Size: 783 Square Feet
- Features: Park/Reserve, Playground Nearby, Near Public Transit, Schools, Shopping Nearby, See Remarks, Public Transportation
Construction
Type & style
- Home type: Apartment
- Property subtype: Apartment, Lowrise Apartment
- Attached to another structure: Yes
Materials
- Foundation: Concrete Perimeter
- Roof: Asphalt
Condition
- Year built: 2014
Community & HOA
Community
- Features: No Animal Home, No Smoking Home, Patio, See Remarks
HOA
- Has HOA: Yes
- Services included: Exterior Maintenance, Heat, Insur. for Common Areas, Janitorial Common Areas, Professional Management, Reserve Fund Contribution, Utilities Common Areas, Water/Sewer
Location
- Region: Edmonton
Financial & listing details
- Price per square foot: C$253/sqft
- Date on market: 11/9/2026
- Ownership: Private
Price history
Price history is unavailable.
Public tax history
Tax history is unavailable.
Climate risks
Neighborhood: Southeast Edmonton
Nearby schools
GreatSchools rating
No schools nearby
We couldn't find any schools near this home.

Similar homes
- C$209,9002 bd2 ba781 sqftElements at Willowhaven, Edmonton, AB T6X 2A8For Sale
 MLS ID #E4511297, Anshul Gupta, MaxWell Devonshire Realty. RAE
- C$215,0002 bd2 ba831 sqftElements at Willowhaven, Edmonton, AB T6X 2A8For Sale
 MLS ID #E4505539, McWinston Mendoza, Exp Realty. RAE
- C$179,9002 bd2 ba749 sqftElements at Willowhaven, Edmonton, AB T6X 2A8For Sale
 MLS ID #E4511986, Sukhit Kaur, Spalk Real Estate. RAE
- C$195,0002 bd2 ba789 sqftElements at Willowhaven, Edmonton, AB T6X 2A8For Sale
 MLS ID #E4501047, Kalpeshkumar Vankar, MaxWell Polaris. RAE
