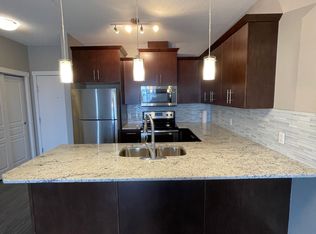
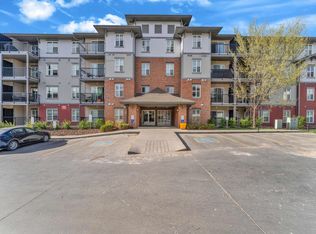
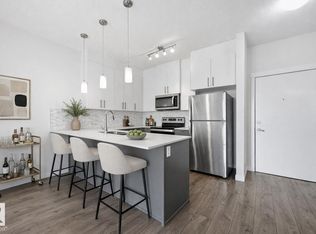
IMMACULATE GROUND FLOOR 816 sq ft 2 bed, 2 bath condo with TWO TITLED OUTDOOR PARKING STALLS & ALL UTILITIES INCLUDED IN THE CONDO FEE - a rare combination that makes this an ideal fit for first-time buyers and investors alike. Tucked into family friendly Village at Walker Lake in South East Edmonton, this unit features 9' ceilings, ceiling-height cabinetry, stainless steel appliances and a generous eating bar. South-facing windows and a private patio pour natural light through the open living area all day. The primary bedroom is a true retreat with a 3-piece ensuite and walk-through closet, while the well-sized second bedroom flexes easily as a guest room or home office. In-suite laundry room adds extra storage, and visitor parking is on hand for guests. Steps to schools, transit, walking trails and ponds and a short drive to grocery stores, shopping, restaurants, a brand new Movati gym & South Edmonton Common. Close proximity to Ellerslie Rd and the Anthony Henday put the whole city within easy reach.
For sale
C$226,800
812 Welsh Dr SW #117, Edmonton, AB T6X 1Y7
2beds
815sqft
Apartment, Lowrise Apartment
Built in 2016
-- sqft lot
$-- Zestimate®
C$278/sqft
C$-- HOA
What's special
Ceiling-height cabinetryStainless steel appliancesGenerous eating barSouth-facing windowsPrivate patioWalk-through closetWell-sized second bedroom
- 3 days |
- 2 |
- 0 |
Zillow last checked:
Listing updated:
Listed by:
Alan H Gee,
RE/MAX Excellence,
Emery Vu,
RE/MAX Excellence
Source: RAE,MLS®#: E4503061
Facts & features
Interior
Bedrooms & bathrooms
- Bedrooms: 2
- Bathrooms: 2
- Full bathrooms: 2
Primary bedroom
- Level: Main
Heating
- Baseboard, Hot Water, Natural Gas
Appliances
- Included: Dishwasher-Built-In, Dryer, Microwave Hood Fan, Refrigerator, Electric Stove, Washer
Features
- Ceiling 9 ft.
- Flooring: Carpet, Laminate Flooring
- Windows: Window Coverings
- Basement: None, No Basement
Interior area
- Total structure area: 815
- Total interior livable area: 815.91 sqft
Property
Parking
- Total spaces: 2
- Parking features: 2 Outdoor Stalls, Stall, See Remarks, Guest, Parking-Visitor, Garage Opener
Features
- Levels: Single Level Apartment,1
- Patio & porch: Patio
- Exterior features: Landscaped, Playground Nearby
Lot
- Size: 1,140 Square Feet
- Features: Landscaped, Playground Nearby, Near Public Transit, Schools, Shopping Nearby, Public Transportation
Construction
Type & style
- Home type: Apartment
- Property subtype: Apartment, Lowrise Apartment
- Attached to another structure: Yes
Materials
- Foundation: Concrete Perimeter
- Roof: SBS Roofing System
Condition
- Year built: 2016
Community & HOA
Community
- Features: Ceiling 9 ft., Patio
- Security: Smoke Detector(s), Detectors Smoke
HOA
- Has HOA: Yes
- Services included: Electricity, Heat, Insur. for Common Areas, Professional Management, Reserve Fund Contribution, Water/Sewer
Location
- Region: Edmonton
Financial & listing details
- Price per square foot: C$278/sqft
- Date on market: 8/10/2026
- Ownership: Private
Price history
Price history is unavailable.
Public tax history
Tax history is unavailable.
Climate risks
Neighborhood: Southeast Edmonton
Nearby schools
GreatSchools rating
No schools nearby
We couldn't find any schools near this home.
- C$274,9002 bd2 ba861 sqft812 Welsh Dr SW #426, Edmonton, AB T6X1Y7For Sale

- C$--2 bd2 ba-- sqft812 Welsh Dr SW #309, Edmonton, AB T6X1Y7Off Market
- C$--2 bd2 ba923 sqft812 Welsh Dr SW #326, Edmonton, AB T6X1Y7Off Market
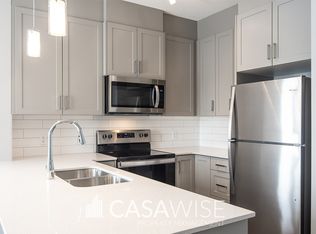
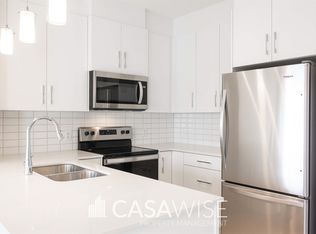
- C$--2 bd2 ba945 sqft812 Welsh Dr SW #219, Edmonton, AB T6X1Y7Off Market
- C$270,0002 bd2 ba823 sqft812 Welsh Dr SW #208, Edmonton, AB T6X1Y7For Sale
- C$259,9002 bd2 ba877 sqft812 Welsh Dr SW #115, Edmonton, AB T6X1Y7For Sale
- C$245,0002 bd2 ba837 sqft812 Welsh Dr SW #304, Edmonton, AB T6X1Y7For Sale
- C$229,0002 bd2 ba881 sqft812 Welsh Dr SW #407, Edmonton, AB T6X1Y7For Sale
Similar homes
- C$235,0002 bd2 ba889 sqftVillage At Walker Lake, Edmonton, AB T6X 1Y7For Sale
 MLS ID #E4501978, Parm Mann, Royal Lepage Arteam Realty. RAE
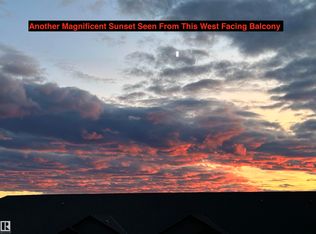
 - C$229,0002 bd2 ba881 sqftVillage At Walker Lake, Edmonton, AB T6X 1Y7For Sale
 MLS ID #E4501600, Dave O Schroder, MaxWell Polaris. RAE
 - C$198,2002 bd2 ba762 sqftSouthern Springs, Edmonton, AB T6X 0Y2For Sale
 MLS ID #E4502965, . Loveleen Kaur, Exp Realty. RAE
 - C$237,8002 bd2 ba818 sqftVillage At Walker Lake, Edmonton, AB T6X 1Y7For Sale
 MLS ID #E4499289, Alan H Gee, RE/MAX Excellence. RAE
 - C$225,0002 bd2 ba938 sqftVillage On The Park, Edmonton, AB T6T 0H1For SaleMLS ID #E4503204, Randi Lindroth, Real Broker. RAE
- C$259,9002 bd2 ba877 sqftVillage At Walker Lake, Edmonton, AB T6X 1Y7For SaleMLS ID #E4494924, Gaganpreet Singh Gosal, MaxWell Polaris. RAE
- C$199,9002 bd2 ba789 sqftElements at Willowhaven, Edmonton, AB T6X 2A8For SaleMLS ID #E4501047, Kalpeshkumar Vankar, MaxWell Polaris. RAE
- C$--2 bd2 ba880 sqft5515 7th Ave SW #435, Edmonton, AB T6X 2A8Off Market
- C$199,0002 bd2 ba708 sqftElements at Willowhaven, Edmonton, AB T6X 2A8For SaleMLS ID #E4488295, Ashlee Agrey-Dunville, Hope Street Real Estate Corp. RAE
- C$189,0002 bd2 ba765 sqftWalker Lake Landing, Edmonton, AB T6X 1P7For SaleMLS ID #E4485561, Janice L Kosak, MaxWell Challenge Realty. RAE
- C$194,9992 bd1 ba783 sqftElements at Willowhaven, Edmonton, AB T6X 2A8For SaleMLS ID #E4495208, AK Amrit Karan Singh, Royal Lepage Arteam Realty. RAE
- C$189,9002 bd2 ba827 sqftPark Place (Ellerslie), Edmonton, AB T6X 1J9For SaleMLS ID #E4500387, . Manjeet Singh, Venus Realty. RAE
- C$225,0002 bd2 ba779 sqftElan Condominiums, Edmonton, AB T6W 2X7For SaleMLS ID #E4487230, Ken J Healey, RE/MAX Elite. RAE
- C$184,9002 bd2 ba828 sqftPark Place (Ellerslie), Edmonton, AB T6X 1J9For SaleMLS ID #E4500618, Chris Squires, Realty Unleashed Inc. RAE
- C$199,9992 bd2 ba1k sqftRavines At Hermitage, Edmonton, AB T5A 5H2For SaleMLS ID #E4503088, Megan Prusko, Exp Realty. RAE
- C$219,9002 bd2 ba846 sqftElements at Manning, Edmonton, AB T5Y 4A4For SaleMLS ID #E4502556, Manny Fuller, Real Broker. RAE
- C$185,9002 bd2 ba711 sqftElements At Urban Village, Edmonton, AB T6B 3W3For SaleMLS ID #E4502751, Karim N Keshavjee, REMAX River City. RAE
- C$279,9002 bd2 ba1k sqftL'Attitude Studios, Edmonton, AB T6W 2Z9For SaleMLS ID #E4503364, Daniel R Graham, MaxWell Challenge Realty. RAE
- C$222,0002 bd1 ba798 sqftInfusion, Edmonton, AB T6W 0J4For SaleMLS ID #E4499712, Deidre B Harrison, Real Broker. RAE
- C$174,9002 bd2 ba909 sqftPark Place Ellerslie Court, Edmonton, AB T6X 0C4For SaleMLS ID #E4488375, Joanna Benvenuto, REMAX River City. RAE
