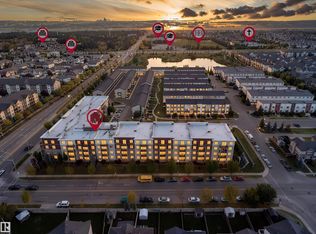
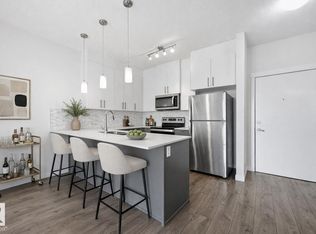
2 Bedrooms + 2 Bathrooms, Open-Concept Design, Covered Balcony/Patio, Storage Cage, and Underground Parking. Enjoy living in the desirable Walker community with walking trails, parks, shopping, and easy access to major roadways. Condo fees include all utilities—Heat, Water, and Electricity. Comfort, Convenience, and Value all in one place. Looking for an apartment? This one could be your perfect match. Location, Neighborhood, Price & Modern Design.
For sale
C$257,000
812 Welsh Dr SW #208, Edmonton, AB T6X 1Y7
2beds
823sqft
Apartment, Lowrise Apartment
Built in 2016
-- sqft lot
$-- Zestimate®
C$312/sqft
C$-- HOA
What's special
Open-concept designModern design
- 44 days
- 7
- 0
Zillow last checked:
Listing updated:
Listed by:
Michael Zisin,
Royal LePage Noralta Real Estate
Source: RAE,MLS®#: E4505756
Facts & features
Interior
Bedrooms & bathrooms
- Bedrooms: 2
- Bathrooms: 2
- Full bathrooms: 2
Primary bedroom
- Level: Main
Heating
- Baseboard, Hot Water, Natural Gas
Appliances
- Included: Dishwasher-Built-In, Dryer, Refrigerator, Electric Stove, Washer
Features
- No Animal Home, No Smoking Home
- Flooring: Carpet, Ceramic Tile, Laminate Flooring
- Basement: None, No Basement
Interior area
- Total structure area: 823
- Total interior livable area: 823.55 sqft
Property
Parking
- Parking features: Underground
Features
- Levels: Single Level Apartment,1
- Exterior features: Landscaped
Lot
- Features: Airport Nearby, Flat Site, Landscaped, Near Public Transit, Shopping Nearby, Public Transportation
Construction
Type & style
- Home type: Apartment
- Property subtype: Apartment, Lowrise Apartment
- Attached to another structure: Yes
Materials
- Foundation: Concrete Perimeter
- Roof: Asphalt
Condition
- Year built: 2016
Community & HOA
Community
- Features: No Animal Home, No Smoking Home
- Security: Smoke Detector(s), Detectors Smoke
HOA
- Has HOA: Yes
- Services included: Electricity, Exterior Maintenance, Heat, Insur. for Common Areas, Landscape/Snow Removal, Professional Management, Reserve Fund Contribution, Utilities Common Areas, Water/Sewer
Location
- Region: Edmonton
Financial & listing details
- Price per square foot: C$312/sqft
- Date on market: 8/27/2026
- Ownership: Private
Price history
Price history is unavailable.
Public tax history
Tax history is unavailable.
Climate risks
Neighborhood: Southeast Edmonton
Nearby schools
GreatSchools rating
No schools nearby
We couldn't find any schools near this home.

Similar homes
- C$265,0002 bd2 ba861 sqftVillage At Walker Lake, Edmonton, AB T6X 1Y7For Sale
 MLS ID #E4511908, Kiran Puri, Ohmer Realty. RAE
 - C$248,0002 bd2 ba881 sqftVillage At Walker Lake, Edmonton, AB T6X 1Y7For Sale
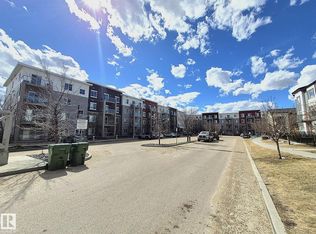 MLS ID #E4483388, Ritu R Bagga, Royal LePage Noralta Real Estate. RAE
 - C$224,9002 bd2 ba787 sqftElements at Willowhaven, Edmonton, AB T6X 2K4For Sale
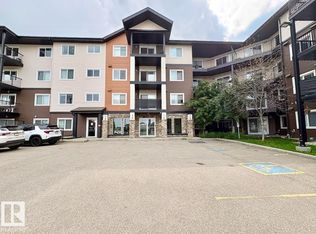 MLS ID #E4510493, Keith B Madsen, MaxWell Progressive. RAE
 - C$169,9002 bd2 ba752 sqftSouthern Springs, Edmonton, AB T6X 0Y2For Sale
 MLS ID #E4511506, Rick A Reinhardt, Century 21 Masters. RAE
