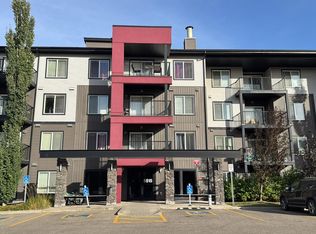
Beautiful, cozy & bright 2 bed/2bath condo available IMMEDIATELY in the highly sought after neighbourhood of Allard! FRESHLY PAINTED UNIT!! Upon entering the unit you will find an open concept living room area with kitchen/dining room. The kitchen has many UPGRADES such as GRANITE COUNTERTOPS, STAINLESS STEEL APPLIANCES & lots of cabinets. The living room is flooded with lots of natural light & openness. Both bedrooms are on opposite sides of the living room for extra privacy. Master bedroom is spacious & has a walk-through closet leading to an ensuite bathroom. There's a DEN to enjoy & use as office space or as another room & the convenience of having a stacked washer/dryer in the suite. Walk out to a large sized balcony with a gas hook up to use for BBQ's all while enjoying the STUNNING VIEW OF OPEN SPACE!! Secure building, UNDERGROUND/HEATED PARKING. Located close to major routes, Superstore, Restaurants, Parks, Bus stops, Schools and much more!!
For sale
C$209,900
3315 James Mowatt Trl SW #421, Edmonton, AB T6W 3L9
2beds
764sqft
Apartment, Lowrise Apartment
Built in 2016
-- sqft lot
$-- Zestimate®
C$275/sqft
C$-- HOA
What's special
Freshly painted unitGranite countertopsStainless steel appliancesLots of cabinets
- 50 days
- 7
- 0
Zillow last checked:
Listing updated:
Listed by:
Monica Kumar,
Century 21 Quantum Realty
Source: RAE,MLS®#: E4505037
Facts & features
Interior
Bedrooms & bathrooms
- Bedrooms: 2
- Bathrooms: 2
- Full bathrooms: 2
Primary bedroom
- Level: Main
Heating
- Baseboard, Hot Water, Natural Gas
Appliances
- Included: Dishwasher-Built-In, Microwave Hood Fan, Refrigerator, Washer/Dryer Stacked, Electric Stove
Features
- No Animal Home, No Smoking Home
- Flooring: Carpet, Non-Ceramic Tile
- Windows: Window Coverings
- Basement: None, No Basement
Interior area
- Total structure area: 764
- Total interior livable area: 764.24 sqft
Property
Parking
- Parking features: Underground, Guest, Parking-Visitor
Features
- Levels: Single Level Apartment,4
- Patio & porch: Deck
- Exterior features: Playground Nearby
Lot
- Size: 753 Square Feet
- Features: Airport Nearby, Picnic Area, Playground Nearby, Near Public Transit, Schools, Shopping Nearby, See Remarks, Public Transportation
Details
- Other equipment: Intercom
Construction
Type & style
- Home type: Apartment
- Property subtype: Apartment, Lowrise Apartment
- Attached to another structure: Yes
Materials
- Foundation: Concrete Perimeter
- Roof: Asphalt
Condition
- Year built: 2016
Community & HOA
Community
- Features: Deck, Intercom, No Animal Home, No Smoking Home, See Remarks, Natural Gas BBQ Hookup
- Security: Smoke Detector(s), Secured Garage/Parking, Security Door, Detectors Smoke, Secured Parking
HOA
- Has HOA: Yes
- Services included: Exterior Maintenance, Heat, Insur. for Common Areas, Janitorial Common Areas, Landscape/Snow Removal, Professional Management, Reserve Fund Contribution, Utilities Common Areas, Water/Sewer
Location
- Region: Edmonton
Financial & listing details
- Price per square foot: C$275/sqft
- Date on market: 8/21/2026
- Ownership: Condo Property
Price history
Price history is unavailable.
Public tax history
Tax history is unavailable.
Climate risks
Neighborhood: Hertiage Valley
Nearby schools
GreatSchools rating
No schools nearby
We couldn't find any schools near this home.
- C$170,6002 bd1 ba744 sqft3315 James Mowatt Trl SW #430, Edmonton, AB T6W3L9For Sale
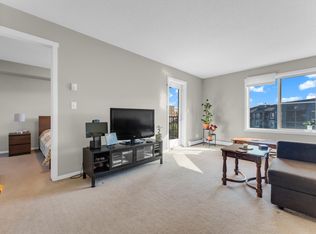
- C$210,0002 bd2 ba761 sqft3315 James Mowatt Trl SW #206, Edmonton, AB T6W3L9For Sale

- C$169,9002 bd1 ba735 sqft3315 James Mowatt Trl SW #119, Edmonton, AB T6W3L9For Sale

- C$--3 bd2 ba972 sqft3315 James Mowatt Trl SW #333, Edmonton, AB T6W3L9Off Market
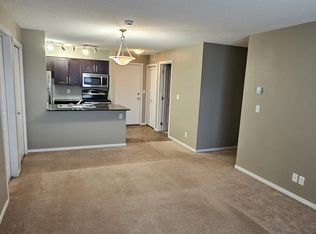
Similar homes
- C$209,9002 bd2 ba970 sqftHeritage Landing 6000, Edmonton, AB T6W 2R9For Sale
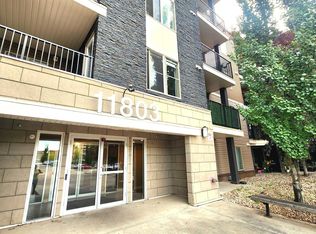 MLS ID #E4507627, Dustin Batuik, Sterling Real Estate. RAE
 - C$189,9002 bd1 ba669 sqftHeritage Valley Station, Edmonton, AB T6W 3L6For Sale
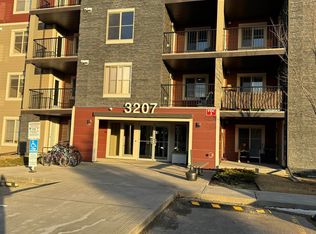 MLS ID #E4482518, Jaspal Chahal, MaxWell Polaris. RAE
 - C$209,9002 bd2 ba781 sqftElements at Willowhaven, Edmonton, AB T6X 2A8For Sale
 MLS ID #E4511297, Anshul Gupta, MaxWell Devonshire Realty. RAE
 - C$220,0002 bd2 ba1k sqftHeritage Landing, Edmonton, AB T6W 2A2For Sale
 MLS ID #E4499736, Suhani Bharwad, Exp Realty. RAE
