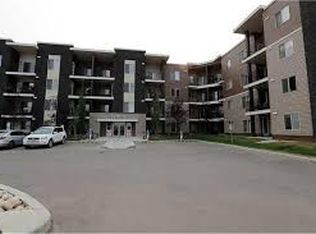
Here's Something Different! This 2 Bedroom - 2 Bathroom *** CORNER UNIT *** has an open Spacious Inviting floor plan YOU WILL FALL IN LOVE WITH. Unique for a Main Level unit, this property requires NO Touchups & No work as it is in Move in Ready Condition! Featuring also an Underground Parking stall with a HUGE Storage Cage in its Heated & Secure Buildings' parking area. Great Private South Patio Exposure with room for a full patio set. Located a Short Moment's Walk from your front door to Pond Reserve Nature Walks & a Shopping Plaza that has EVERYTHING you could ever think of and need! The unit features newer Granite Counter-Tops & Ceramic sink hosting a very Entertainer's style kitchen living room area. Large Dining Area for over-sized furniture, an Open Den area for home office as well. Large sized 2nd Guest Bedroom. Primary bedroom featuring a Walk Through clothing closet & FULL Ensuite Washroom. The building is Quiet & not too large! You will want to put this one on the Top of your List!
For sale
C$218,900
11803 22nd Ave SW #101, Edmonton, AB T6W 2R9
2beds
970sqft
Apartment, Lowrise Apartment
Built in 2013
-- sqft lot
$-- Zestimate®
C$225/sqft
C$-- HOA
What's special
Newer granite counter-topsCeramic sinkFull ensuite washroom
- 18 days
- 7
- 0
Zillow last checked:
Listing updated:
Listed by:
Dustin Batuik,
Sterling Real Estate,
Rosanne Gevy,
Sterling Real Estate
Source: RAE,MLS®#: E4507627
Facts & features
Interior
Bedrooms & bathrooms
- Bedrooms: 2
- Bathrooms: 2
- Full bathrooms: 2
Primary bedroom
- Level: Main
Heating
- Baseboard, Natural Gas, Water
Cooling
- Air Conditioner
Appliances
- Included: Dishwasher-Built-In, Dryer, Refrigerator, Electric Stove, Washer
Features
- No Animal Home, No Smoking Home, Storage
- Flooring: Carpet, Laminate Flooring
- Windows: Vinyl Windows
- Basement: None, No Basement
Interior area
- Total structure area: 970
- Total interior livable area: 970.91 sqft
Property
Parking
- Total spaces: 1
- Parking features: Heated Garage, Underground, Guest, Parking-Visitor
Features
- Levels: Single Level Apartment,1
- Patio & porch: Deck, Patio
- Exterior features: Playground Nearby, Private Setting
Lot
- Size: 1,053 Square Feet
- Features: Playground Nearby, Private, Schools, Shopping Nearby, See Remarks
Construction
Type & style
- Home type: Apartment
- Property subtype: Apartment, Lowrise Apartment
- Attached to another structure: Yes
Materials
- Foundation: Concrete Perimeter
Condition
- Year built: 2013
Community & HOA
Community
- Features: Deck, No Animal Home, No Smoking Home, Patio, Storage-In-Suite, See Remarks
- Security: Smoke Detector(s), Detectors Smoke
HOA
- Has HOA: Yes
- Services included: Exterior Maintenance, Heat, Insur. for Common Areas, Parking, Professional Management, Reserve Fund Contribution, Utilities Common Areas, Water/Sewer
Location
- Region: Edmonton
Financial & listing details
- Price per square foot: C$225/sqft
- Date on market: 9/9/2026
- Ownership: Private
Price history
Price history is unavailable.
Public tax history
Tax history is unavailable.
Climate risks
Neighborhood: Hertiage Valley
Nearby schools
GreatSchools rating
No schools nearby
We couldn't find any schools near this home.


Similar homes
- C$220,0002 bd2 ba1k sqftHeritage Landing, Edmonton, AB T6W 2A2For Sale
 MLS ID #E4499736, Suhani Bharwad, Exp Realty. RAE
 - C$178,5002 bd2 ba840 sqftHeritage Landing, Edmonton, AB T6W 2A2For Sale
 MLS ID #E4509563, Norm Cholak, REMAX River City. RAE
 - C$199,5002 bd2 ba848 sqftRutherford Landing, Edmonton, AB T6W 2Y2For Sale
 MLS ID #E4501324, Sunny Gill, Exp Realty. RAE
 - C$200,0002 bd2 ba802 sqftZ-name Not Listed, Edmonton, AB T6W 2A2For Sale
 MLS ID #E4488874, Tatum Fitton, ComFree. RAE
