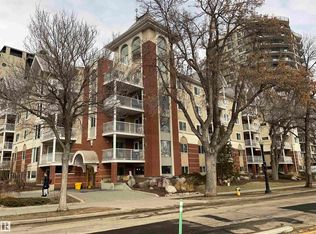
Elevated Top-Floor living in this beautiful 2 bedroom, 2 full bathroom condo in Gates on Twelfth. Offering 1002 SQ FT of bright, modern space with impressive DOWNTOWN VIEWS in a prime central location. Soaring 10’ ceilings and large windows fill the home with natural light, creating an open, inviting feel. The open-concept layout features a stylish kitchen with built-in pantry, and a versatile island perfect for everyday living and entertaining. The spacious primary bedroom offers a walk-in closet & private ensuite, while the second bedroom is generously sized and near another full bathroom. Enjoy your Northeast-facing balcony with downtown views, natural gas BBQ hookup, and utility access. Includes in-suite laundry and titled heated UNDERGROUND PARKING with a secure storage cage located adjacent the elevator. Unbeatable central location - steps from Jasper Avenue, Oliver Park, transit, cafes, and minutes to MacEwan University, Brewery District, Ice District, and all downtown amenities.
For sale
C$269,900
10147 112th St NW #513, Edmonton, AB T5K 1M1
2beds
1,002sqft
Apartment, Lowrise Apartment
Built in 2004
-- sqft lot
$-- Zestimate®
C$269/sqft
C$-- HOA
What's special
Elevated top-floor livingImpressive downtown viewsOpen inviting feelOpen-concept layoutSpacious primary bedroomWalk-in closetPrivate ensuite
- 81 days |
- 5 |
- 0 |
Zillow last checked:
Listing updated:
Listed by:
Aneta Jakuszyk,
MaxWell Challenge Realty
Source: RAE,MLS®#: E4485364
Facts & features
Interior
Bedrooms & bathrooms
- Bedrooms: 2
- Bathrooms: 2
- Full bathrooms: 2
Primary bedroom
- Level: Main
Heating
- Forced Air-1, Natural Gas
Appliances
- Included: Dishwasher-Built-In, Microwave Hood Fan, Refrigerator, Washer/Dryer Stacked, Electric Cooktop, Gas Water Heater
Features
- Ceiling 10 ft., No Smoking Home
- Flooring: Carpet, Ceramic Tile, Linoleum
- Basement: None, No Basement
Interior area
- Total structure area: 1,002
- Total interior livable area: 1,002 sqft
Video & virtual tour
Property
Parking
- Total spaces: 1
- Parking features: Parkade, Underground, Guest, Parking-Visitor
Features
- Levels: Single Level Apartment,1
- Exterior features: Landscaped, Playground Nearby
- Has view: Yes
- View description: Downtown, View Downtown
Lot
- Size: 513 Square Feet
- Features: Landscaped, Playground Nearby, Near Public Transit, Schools, Shopping Nearby, Public Transportation
Construction
Type & style
- Home type: Apartment
- Property subtype: Apartment, Lowrise Apartment
- Attached to another structure: Yes
Materials
- Foundation: Slab
Condition
- Year built: 2004
Community & HOA
Community
- Features: Ceiling 10 ft., Hot Water Natural Gas, No Smoking Home
- Security: Secured Garage/Parking, Security Door, Secured Parking
HOA
- Has HOA: Yes
- Services included: Exterior Maintenance, Insur. for Common Areas, Professional Management, Reserve Fund Contribution
Location
- Region: Edmonton
Financial & listing details
- Price per square foot: C$269/sqft
- Date on market: 5/2/2026
- Ownership: Private
Aneta Jakuszyk
Aneta Jakuszyk
By pressing Contact Agent, you agree that the real estate professional identified above may call/text you about your search, which may involve use of automated means and pre-recorded/artificial voices. You don't need to consent as a condition of buying any property, goods, or services. Message/data rates may apply. You also agree to our Terms of Use. Zillow does not endorse any real estate professionals. We may share information about your recent and future site activity with your agent to help them understand what you're looking for in a home.
Price history
Price history is unavailable.
Public tax history
Tax history is unavailable.
Climate risks
Neighborhood: Oliver
Nearby schools
GreatSchools rating
No schools nearby
We couldn't find any schools near this home.
- C$249,9002 bd2 ba1k sqft10147 112th St NW #201, Edmonton, AB T5K1M1For Sale

- C$--1 bd1 ba670 sqft10147 112th St NW, Edmonton, AB T5K1M1Off Market
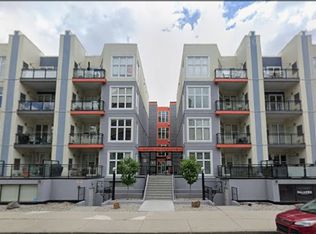
- C$260,0002 bd2 ba1k sqft10147 112th St NW #308, Edmonton, AB T5K1M1For Sale

- C$247,0002 bd1 ba972 sqft10147 112th St NW #415, Edmonton, AB T5K1M1For Sale

- C$259,9001 bd2 ba419 sqft10123 112th St NW #104, Edmonton, AB T5K1M1For Sale
- C$249,9001 bd1 ba776 sqft10123 112th St NW #202, Edmonton, AB T5K1M1For Sale
- C$--1 bd2 ba956 sqft10142 111th St NW #166294579, Edmonton, AB T5K1K6Off Market
- C$--2 bd2 ba1.1k sqft10142 111th St NW #D2E0E1688, Edmonton, AB T5K1K6Off Market
Similar homes
- C$249,9002 bd2 ba1k sqftMaxx Urban Living, Edmonton, AB T5H 0C6For Sale
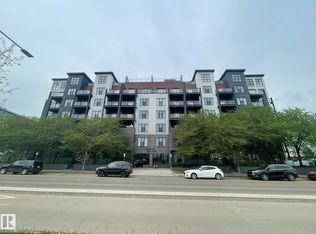 MLS ID #E4490992, Peddy P Tsui, Century 21 All Stars Realty Ltd. RAE
 - C$297,6002 bd2 ba1.2k sqftZen The, Edmonton, AB T5H 0C5For Sale
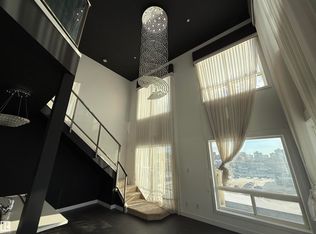 MLS ID #E4469587, Fadi Georgi, MaxWell Polaris. RAE
 - C$219,9992 bd2 ba927 sqftParkview On 116Th, Edmonton, AB T5K 1W3For Sale
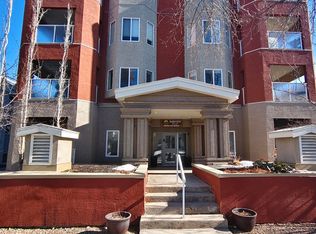 MLS ID #E4497274, Chu Jiang, Jaffer Realty Inc. RAE
 - C$225,0002 bd2 ba936 sqftVictoria Promenade, Edmonton, AB T5K 2G3For Sale
 MLS ID #E4481190, Bill Reid, Homes & Gardens Real Estate Limited. RAE
 - C$234,9002 bd2 ba795 sqftRiver Vista, Edmonton, AB T5K 0B7For SaleMLS ID #E4492927, Courtney M Boyd, RE/MAX Professionals. RAE
- C$305,0002 bd2 ba1.2k sqftGates On 117th, Edmonton, AB T5H 0A8For SaleMLS ID #E4485365, Stephanie Martin-Rawluk, Century 21 Masters. RAE
- C$265,0002 bd1 ba1k sqftHampton Village, Edmonton, AB T6G 0R4For SaleMLS ID #E4481349, Kelvin B Vandasselaar, RE/MAX Real Estate. RAE
- C$267,5002 bd3 ba1.2k sqftTerrace 84, Edmonton, AB T6E 2H4For SaleMLS ID #E4492344, Curtis J Leibel, MaxWell Devonshire Realty. RAE
- C$319,9002 bd2 ba840 sqftFox Two, Edmonton, AB T5J 0E9For SaleMLS ID #E4490688, Kit Yu, Nationwide Realty Corp. RAE
- C$185,0002 bd2 ba861 sqftCapital Centre, Edmonton, AB T5J 3M5For SaleMLS ID #E4495295, Donna A Kliachik, NOW Real Estate Group. RAE
- C$199,0002 bd2 ba1k sqftMelrose Gardens, Edmonton, AB T6C 4R2For SaleMLS ID #E4499389, Andy J Verhagen, RE/MAX Elite. RAE
- C$165,3002 bd2 ba949 sqftCapital Centre, Edmonton, AB T5J 3P1For SaleMLS ID #E4491754, Aziz A Dhamani, Exp Realty. RAE
- C$225,0002 bd2 ba824 sqftMaxx Urban Living, Edmonton, AB T5H 0C6For SaleMLS ID #E4444335, Justin Singh, Logic Realty. RAE
- C$269,9002 bd2 ba974 sqftAloft Skyview, Edmonton, AB T6V 0M3For SaleMLS ID #E4488758, Jackson Ho, Real Broker. RAE
- C$197,0002 bd2 ba958 sqftJefferson Lofts The, Edmonton, AB T5J 1H8For SaleMLS ID #E4414076, Erin Holowach, ComFree. RAE
- C$214,9002 bd2 ba957 sqftPalisades Park Villas, Edmonton, AB T6V 0B1For SaleMLS ID #E4488345, Frank Chen, Royal LePage Noralta Real Estate. RAE
- C$195,0002 bd2 ba930 sqftSouthview Court, Edmonton, AB T6H 0R5For SaleMLS ID #E4498846, Mark Clericuzio, The Foundry Real Estate Company Ltd. RAE
- C$355,0002 bd2 ba926 sqftUniversity Plaza, Edmonton, AB T6G 2W4For SaleMLS ID #E4497116, Denis L Lamothe, Century 21 Leading. RAE
- C$231,0002 bd1 ba672 sqftQuest, Edmonton, AB T5J 0C2For SaleMLS ID #E4477635, Rebecca D Giesbrecht, The Good Real Estate Company. RAE
- C$218,0002 bd1 ba864 sqftGlenora Mansion, Edmonton, AB T5N 4R9For SaleMLS ID #E4368281, Erin Holowach, ComFree. RAE
