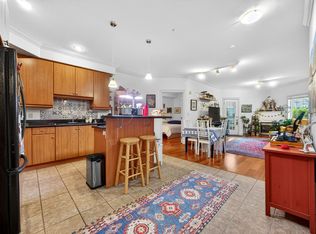
Experience elevated adult living in the sought-after, vibrant community of Ritchie! This 4th-floor, 2-bedroom condo backs directly onto Mill Creek Ravine, offering breathtaking views & immediate access to scenic walking paths and paved bike trails. With over 850 sqft of open-concept living space, this home is perfect for both everyday living & entertaining. The spacious kitchen features a peninsula island with seating for 4, offering ample prep space for hosting & gathering. Cozy up by the gas fireplace in winter or unwind on the expansive balcony with glass railings, a gas BBQ hookup, & spectacular tree-lined ravine views. The primary bedroom sits conveniently across from the 4-piece bath, while the 2nd bedroom is ideal for guests or a home office. Additional features include in-suite laundry & secure underground parking for added convenience. Residents also enjoy access to a fully equipped fitness centre & a social room, fostering a welcoming & connected community atmosphere. Time to enjoy easy living!
For sale
C$260,000
7905 96th St NW #402, Edmonton, AB T6C 4R3
2beds
882sqft
Apartment, Lowrise Apartment
Built in 1998
-- sqft lot
$-- Zestimate®
C$294/sqft
C$-- HOA
What's special
Breathtaking viewsSpacious kitchenGas bbq hookupSpectacular tree-lined ravine viewsPrimary bedroomIn-suite laundry
- 53 days |
- 16 |
- 0 |
Zillow last checked:
Listing updated:
Listed by:
Daisy H Aw,
Century 21 Masters
Source: RAE,MLS®#: E4491395
Facts & features
Interior
Bedrooms & bathrooms
- Bedrooms: 2
- Bathrooms: 1
- Full bathrooms: 1
Primary bedroom
- Level: Main
Heating
- Forced Air-1, Natural Gas
Appliances
- Included: See Remarks
Features
- Flooring: Carpet, Hardwood, Linoleum
- Basement: None, No Basement
- Fireplace features: Gas
Interior area
- Total structure area: 882
- Total interior livable area: 882.97 sqft
Property
Parking
- Parking features: Underground
Features
- Levels: Single Level Apartment,1
- Exterior features: Backs Onto Park/Trees, Playground Nearby
- Has view: Yes
- View description: Ravine View
- Has water view: Yes
- Water view: Ravine View
Lot
- Features: Backs Onto Park/Trees, Park/Reserve, Picnic Area, Playground Nearby, Near Public Transit, Schools, Shopping Nearby, Public Transportation
Construction
Type & style
- Home type: Apartment
- Property subtype: Apartment, Lowrise Apartment
- Attached to another structure: Yes
Materials
- Foundation: Concrete Perimeter
- Roof: Metal
Condition
- Year built: 1998
Community & HOA
Community
- Features: Fitness Center, Social Rooms, Exercise Room
- Security: Secured Garage/Parking, Secured Parking
- Senior community: Yes
HOA
- Has HOA: Yes
- Services included: Amenities w/Condo, Exterior Maintenance, Heat, Insur. for Common Areas, Janitorial Common Areas, Professional Management, Reserve Fund Contribution, Utilities Common Areas, Water/Sewer
Location
- Region: Edmonton
Financial & listing details
- Price per square foot: C$294/sqft
- Date on market: 6/3/2026
- Ownership: Judicial Sale
Daisy H Aw
Daisy H Aw
By pressing Contact Agent, you agree that the real estate professional identified above may call/text you about your search, which may involve use of automated means and pre-recorded/artificial voices. You don't need to consent as a condition of buying any property, goods, or services. Message/data rates may apply. You also agree to our Terms of Use. Zillow does not endorse any real estate professionals. We may share information about your recent and future site activity with your agent to help them understand what you're looking for in a home.
Price history
Price history is unavailable.
Public tax history
Tax history is unavailable.
Climate risks
Neighborhood: Ritchie
Nearby schools
GreatSchools rating
No schools nearby
We couldn't find any schools near this home.
- C$519,9002 bd2 ba1.4k sqft7905 96th St NW, Edmonton, AB T6C4R3For Sale

- C$274,9001 bd2 ba951 sqft7839 96th St NW #100, Edmonton, AB T6C4R4For Sale
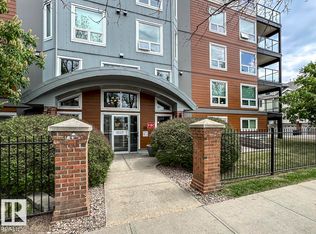
- C$--2 bd3 ba1.6k sqft7951 96th St NW #507, Edmonton, AB T6C4R1Off Market
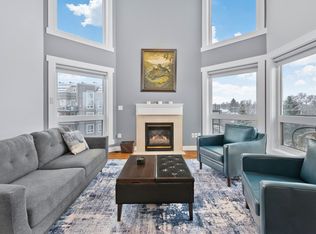
- C$350,0002 bd2 ba1k sqft7951 96th St NW #302, Edmonton, AB T6C4R1For Sale
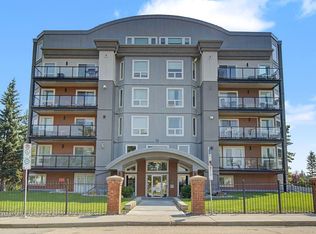
- C$315,0002 bd2 ba1k sqft7839 96th St NW #305, Edmonton, AB T6C4R4For Sale
- C$--1 bd1 ba-- sqft7510 80th Ave NW #BM, Edmonton, AB T6C0V3Off Market
- C$370,0003 bd1 ba797 sqft9631 78th Ave NW, Edmonton, AB T6C0P2For Sale
- C$1,100,00010,781.122 Square Feet8105 95a St NW, Edmonton, AB T6C3Y1Lot/Land
Similar homes
- C$244,0002 bd2 ba807 sqftUniversity Properties, Edmonton, AB T6G 1C7For Sale
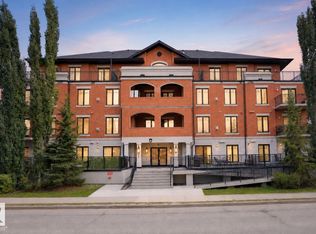 MLS ID #E4500515, Christine L Chorney, REMAX River City. RAE
 - C$274,0002 bd2 ba790 sqftStudio On The Hill, Edmonton, AB T6E 2T7For Sale
 MLS ID #E4500354, Anna Trojanowicz, Century 21 All Stars Realty Ltd. RAE
 - C$259,9002 bd2 ba1k sqftScona Station, Edmonton, AB T6E 6V7For Sale
 MLS ID #E4491318, Loren Janina Alcantara, Realty Focus. RAE
 - C$274,9002 bd2 ba1k sqftScona Station, Edmonton, AB T6E 6V7For Sale
 MLS ID #E4499546, Loida Lumanlan, REMAX River City. RAE
 - C$274,9001 bd2 ba951 sqftCreek Side, Edmonton, AB T6C 4R4For SaleMLS ID #E4490857, Robert J Leishman, RE/MAX Excellence. RAE
- C$274,9002 bd2 ba922 sqftMadison On Whyte, Edmonton, AB T6C 0Z1For SaleMLS ID #E4497992, Heidi Lawrie, MaxWell Challenge Realty. RAE
- C$315,0002 bd2 ba1k sqftCreek Side, Edmonton, AB T6C 4R4For SaleMLS ID #E4496677, David Tomczyk, RE/MAX Excellence. RAE
- C$275,0002 bd2 ba1k sqftCranleigh Towers, Edmonton, AB T6E 4Y9For SaleMLS ID #E4498871, Claire Basara, Schmidt Realty Group Inc. RAE
- C$249,9002 bd2 ba941 sqftGarneau Trendz, Edmonton, AB T6E 2E5For SaleMLS ID #E4498795, Natasha S Stenzel, Century 21 Leading. RAE
- C$275,0002 bd2 ba892 sqftThe Arbor At Avenue 83, Edmonton, AB T6E 2C2For SaleMLS ID #E4498437, Dave B Johnston, REMAX River City. RAE
- C$238,0001 bd1 ba563 sqftStudio On The Hill, Edmonton, AB T6E 2T7For SaleMLS ID #E4500794, Sandy Pon, RE/MAX Excellence. RAE
- C$350,0002 bd2 ba1k sqftCreek Side, Edmonton, AB T6C 4R1For SaleMLS ID #E4499675, Rory O'Shea, Homes & Gardens Real Estate Limited. RAE
- C$199,8002 bd2 ba920 sqftWaters Edge, Edmonton, AB T6E 6B6For SaleMLS ID #E4500725, Darlene Strang, RE/MAX Real Estate. RAE
- C$267,5002 bd3 ba1.2k sqftTerrace 84, Edmonton, AB T6E 2H4For SaleMLS ID #E4492344, Curtis J Leibel, MaxWell Devonshire Realty. RAE
- C$374,9002 bd2 ba1.1k sqftConservatory The, Edmonton, AB T6C 0X5For SaleMLS ID #E4500767, Michael D Melnychuk, Century 21 All Stars Realty Ltd. RAE
- C$274,9002 bd2 ba889 sqftThe Arbor At Avenue 83, Edmonton, AB T6E 2C2For SaleMLS ID #E4483349, Ralph M Polowich, RE/MAX Real Estate. RAE
- C$285,0002 bd1 ba1k sqftGarneau Trendz, Edmonton, AB T6E 2E5For SaleMLS ID #E4499318, Annette Purcell, Exp Realty. RAE
- C$269,9002 bd2 ba868 sqft8730 82nd Ave NW #402, Edmonton, AB T6C 0Z1For SaleCentury 21 Canada
- C$228,0002 bd1 ba971 sqftGarneau Lofts, Edmonton, AB T6E 2E5For SaleMLS ID #E4490109, Shane Goodyear, Professional Realty Group. RAE
- C$189,9002 bd2 ba841 sqftWaters Edge, Edmonton, AB T6E 6B6For SaleMLS ID #E4500305, Sally Munro, Century 21 Masters. RAE
