Skip main navigation
Off market
  • Price Unknown

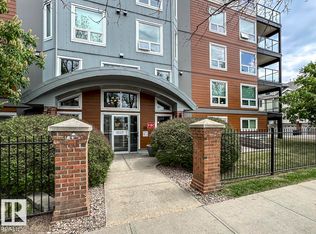
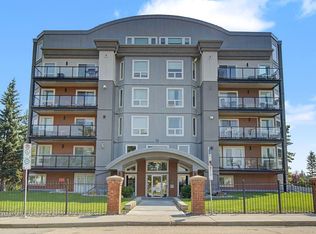
    7951 96th St NW #507, Edmonton, AB T6C 4R1

    2beds
    1,620sqft
    Apartment
    Built in ----
    -- sqft lot
    $-- Zestimate®
    C$--/sqft
    C$2,094 Estimated rent

    Home value

    Not available

    Estimated sales range

    Not available

    Not available

    Loading
    Loading...

    Owner options

    List your home for rent

    C$2,094/mo

    Rent Zestimate®

    Find your next renter with Zillow Rental Manager. Plus, with online applications, you can quickly screen prospective tenants – for free.

    Learn more

    C$2,094/mo

    Rent Zestimate®

    Refinance and save

    Refinancing to a lower rate could help reduce your monthly payments and save thousands over the life of the loan.

    See today's rates

    Explore your selling options

    Work with a Zillow partner agent

    Leverage their expertise and Zillow's premium Showcase listings to get your home seen by more buyers.

    Get started

    List with your own agent

    Get your home in front of millions of buyers by listing it on Zillow.

    Learn how to do it

    Sell it yourself

    Take full control of how buyers see your home on Zillow by listing For Sale by Owner (FSBO).

    List your home

    What's special

    High-end finishesThoughtful layoutComfortable lounge furnitureBright open layout

    Location: 7951 96 street NW, Edmonton, AB Size: 1,620 sq. ft. Bedrooms: 2 Master Bedrooms Featuring High Quality Beds, One King And One Queen. Bathrooms: 2.5 (2 Full + 1 Half) Parking: 1 Underground Stall + Large Storage Unit Furnished: Yes (Fully Furnished & Stocked) Experience luxury living in this stunning 2-bedroom + loft executive condo overlooking Edmonton's Mill Creek Ravine. This fully furnished 1,600 sq. ft. home features soaring 18-foot ceilings, high-end finishes, and a thoughtful layout perfect for professionals, couples, or anyone seeking a premium lifestyle in a prime location. Each master bedroom includes its own full ensuite bathroom, providing privacy and comfort. The open-concept living area leads to a private side balcony with views of the downtown skyline. The spacious loft upstairs doubles as an entertainment area with an 85-inch smart TV, comfortable lounge furniture, and a dedicated workspace for working from home. The kitchen comes fully stocked with cookware, utensils, and appliances just move in and enjoy! A washing machine and dryer are included in-suite. The washer is brand new! Enjoy your morning coffee or evening sunset on your private rooftop terrace, offering spectacular views of the Mill Creek Ravine. The building also features a small fitness gym, a recreation room, secure underground parking, and a storage unit. Highlights 2 large master bedrooms, each with full ensuite 2.5 bathrooms (2 full, 1 half in loft) Expansive loft / entertainment area 85" smart TV and office desk in loft Fully furnished with premium furniture 18-foot ceilings and bright open layout Fully stocked kitchen with all essentials 2 balconies including a rooftop patio In-suite laundry (brand new high end washing machine) Underground heated parking + storage Fitness gym in the building Backs directly onto the Mill Creek Ravine trail system Close to cafes, parks, and downtown amenities Rental Details Rent: $2800 / month Security Deposit: $2800 Lease Term: 12 months minimum Utilities: Gas and water are included in rent. No smoking / pets negotiable Move-In Ready This property is turnkey and ready to move in just bring your suitcase. Perfect for corporate renters, professionals, or anyone looking for a luxury furnished rental in a quiet, scenic area just off Whyte Avenue. Water and Gas are included in Rent. Renter pays for Electricity and Internet themselves. Renters insurance is required.

    This property is off market, which means it's not currently listed for sale or rent on Zillow. This may be different from what's available on other websites or public sources.
    Zillow last checked:

    Listing updated:

    Source: Zillow Rentals

    Facts & features

    Interior

    Bedrooms & bathrooms
    • Bedrooms: 2
    • Bathrooms: 3
    • Full bathrooms: 2
    • 1/2 bathrooms: 1
    Cooling
    • Central Air
    Appliances
    • Included: Dishwasher, Dryer, Freezer, Microwave, Oven, Refrigerator, Washer
    • Laundry: In Unit
    Features
    • Flooring: Hardwood
    • Furnished: Yes
    Interior area
    • Total interior livable area: 1,620 sqft

    Property

    Parking
    • Parking features: Attached, Off Street
    • Has attached garage: Yes
    • Details: Contact manager
    Accessibility
    • Accessibility features: Disabled access
    Features
    • Exterior features: Electricity not included in rent, Gas included in rent, Internet not included in rent, Water included in rent

    Construction

    Type & style
    • Home type: Apartment
    • Property subtype: Apartment

    Utilities & green energy

    • Utilities for property: Gas, Water

    Community & HOA

    Community
    • Deposit fee: C$2,800
    Location
    • Region: Edmonton

    Financial & listing details

    • Date on market: 5/14/2026
    • Lease term: 1 Year

    Price history

    DateEventPrice
    6/5/2026Listing removedC$2,800C$2/sqft
    Source: Zillow Rentals Report a problem
    5/14/2026Listed for rentC$2,800C$2/sqft
    Source: Zillow Rentals Report a problem
    5/2/2026Listing removedC$2,800C$2/sqft
    Source: Zillow Rentals Report a problem
    4/5/2026Listed for rentC$2,800C$2/sqft
    Source: Zillow Rentals Report a problem
    1/9/2026Listing removedC$2,800C$2/sqft
    Source: Zillow Rentals Report a problem
    12/24/2025Price changeC$2,800-6.7%C$2/sqft
    Source: Zillow Rentals Report a problem
    11/24/2025Price changeC$3,000-11.8%C$2/sqft
    Source: Zillow Rentals Report a problem
    11/11/2025Listed for rentC$3,400C$2/sqft
    Source: Zillow Rentals Report a problem

    Public tax history

    Tax history is unavailable.

    Neighborhood: Ritchie

    Nearby schools

    GreatSchools rating

    No schools nearby

    We couldn't find any schools near this home.