Welcome to Creek Side! Perfectly situated near Downtown, the U of A, parks & transit, this beautifully maintained condo offers an exceptional lifestyle in one of the city’s most desirable locations. Just steps from the breathtaking Mill Creek Ravine & its scenic walking trails, this suite seamlessly blends urban convenience w/ natural beauty. The bright & functional layout is enhanced by tasteful modern finishes including a RENOVATED KITCHEN. The spacious primary bdrm offers 2 closets & 4 PC private ensuite, while the versatile den is ideal as a home office or flex space. The inviting living rm is centered around a cozy gas F/P & opens onto a private patio overlooking tranquil green space—the perfect spot to relax or enjoy morning coffee. Convenient in-suite laundry & 2 PC bath complete this impressive condo. This well-managed complex incls secure underground parking, social rm & fully equipped exercise rm for residents to enjoy. Truly an unbeatable blend of lifestyle, location, & low-maintenance living!
For sale
C$274,900
7839 96th St NW #100, Edmonton, AB T6C 4R4
1beds
951sqft
Apartment, Lowrise Apartment
Built in 1999
-- sqft lot
$-- Zestimate®
C$289/sqft
C$-- HOA
What's special
Bright and functional layoutTasteful modern finishesRenovated kitchenConvenient in-suite laundrySecure underground parking
- 56 days |
- 9 |
- 0 |
Zillow last checked:
Listing updated:
Listed by:
Robert J Leishman,
RE/MAX Excellence
Source: RAE,MLS®#: E4490857
Facts & features
Interior
Bedrooms & bathrooms
- Bedrooms: 1
- Bathrooms: 2
- Full bathrooms: 1
- 1/2 bathrooms: 1
Primary bedroom
- Level: Main
Heating
- Forced Air-1, Natural Gas
Appliances
- Included: Dishwasher-Built-In, Dryer, Exhaust Fan, Oven-Built-In, Microwave, Refrigerator, Electric Cooktop, Washer
Features
- Flooring: Carpet, Hardwood, Linoleum
- Windows: Window Coverings
- Basement: None, No Basement
Interior area
- Total structure area: 951
- Total interior livable area: 951.21 sqft
Video & virtual tour
Property
Parking
- Parking features: Underground
Features
- Levels: Single Level Apartment,1
- Exterior features: Playground Nearby
Lot
- Features: Playground Nearby, Near Public Transit, Schools, Shopping Nearby, See Remarks, Public Transportation
Construction
Type & style
- Home type: Apartment
- Property subtype: Apartment, Lowrise Apartment
- Attached to another structure: Yes
Materials
- Foundation: Concrete Perimeter
- Roof: Metal
Condition
- Year built: 1999
Community & HOA
Community
- Features: Fitness Center, Party Room, See Remarks, Exercise Room
- Security: Secured Garage/Parking, Secured Parking
- Senior community: Yes
HOA
- Has HOA: Yes
- Services included: Exterior Maintenance, Heat, Insur. for Common Areas, Landscape/Snow Removal, Professional Management, Reserve Fund Contribution, Water/Sewer
Location
- Region: Edmonton
Financial & listing details
- Price per square foot: C$289/sqft
- Date on market: 5/29/2026
- Ownership: Private
Robert J Leishman
Robert J Leishman
By pressing Contact Agent, you agree that the real estate professional identified above may call/text you about your search, which may involve use of automated means and pre-recorded/artificial voices. You don't need to consent as a condition of buying any property, goods, or services. Message/data rates may apply. You also agree to our Terms of Use. Zillow does not endorse any real estate professionals. We may share information about your recent and future site activity with your agent to help them understand what you're looking for in a home.
Price history
Price history is unavailable.
Public tax history
Tax history is unavailable.
Climate risks
Neighborhood: Ritchie
Nearby schools
GreatSchools rating
No schools nearby
We couldn't find any schools near this home.
- C$325,0002 bd2 ba1k sqft7839 96th St NW #305, Edmonton, AB T6C4R4For Sale
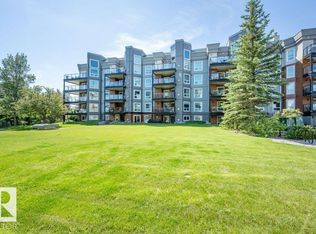
- C$260,0002 bd1 ba882 sqft7905 96th St NW #402, Edmonton, AB T6C4R3For Sale

- C$519,9002 bd2 ba1.4k sqft7905 96th St NW, Edmonton, AB T6C4R3For Sale

- C$--2 bd3 ba1.6k sqft7951 96th St NW #507, Edmonton, AB T6C4R1Off Market
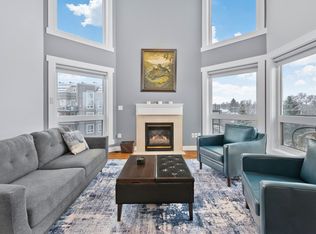
- C$350,0002 bd2 ba1k sqft7951 96th St NW #302, Edmonton, AB T6C4R1For Sale
- C$370,0003 bd1 ba797 sqft9631 78th Ave NW, Edmonton, AB T6C0P2For Sale
- C$--1 bd1 ba-- sqft7510 80th Ave NW #BM, Edmonton, AB T6C0V3Off Market
- C$1,100,00010,781.122 Square Feet8105 95a St NW, Edmonton, AB T6C3Y1Lot/Land
Similar homes
- C$279,0002 bd2 ba1.1k sqftPeregrine Point, Edmonton, AB T5K 2Y4For Sale
 MLS ID #E4480589, Lee M Monfette, Homes & Gardens Real Estate Limited. RAE
 - C$299,9002 bd2 ba1.1k sqftThe Renaissance (Meadowlark Park_EDM), Edmonton, AB T5R 5Z2For Sale
 MLS ID #E4499988, Tobi M Connors, Exp Realty. RAE
 - C$274,8002 bd2 ba1k sqftAthabascan The, Edmonton, AB T5N 3K7For Sale
 MLS ID #E4495675, Sarah J Leib, REMAX River City. RAE
 - C$259,9002 bd2 ba782 sqftOmega The, Edmonton, AB T5K 1B2For Sale
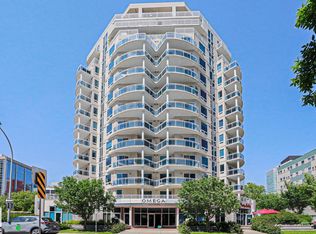 MLS ID #E4495884, Taryn E Berndt, Royal Lepage Premier Real Estate. RAE
 - C$295,0002 bd2 ba1k sqftGlastonbury Village, Edmonton, AB T5T 2V1For SaleMLS ID #E4499938, Nikita L Gylander, Century 21 Masters. RAE
- C$305,0002 bd2 ba940 sqftSoho In Cloverdale The, Edmonton, AB T6C 2E3For SaleMLS ID #E4491699, Erin Holowach, ComFree. RAE
- C$309,9002 bd1 ba967 sqftBrownstones II, Edmonton, AB T6E 0X7For SaleMLS ID #E4496810, Lori Frank, Royal LePage Noralta Real Estate. RAE
- C$287,0002 bd2 ba1k sqftAlta Vista South, Edmonton, AB T5K 0C6For SaleMLS ID #E4487675, Michael H Draper, Real Broker. RAE
- C$245,0002 bd2 ba1k sqftPalisades Pointe Villas, Edmonton, AB T5X 0B6For SaleMLS ID #E4499993, Ray Elwenni, Royal Lepage Arteam Realty. RAE
- C$259,0002 bd2 ba1k sqftCalifornian Casa, Edmonton, AB T6J 7J3For SaleMLS ID #E4486834, Jamie E Oh, MaxWell Devonshire Realty. RAE
- C$325,0002 bd2 ba916 sqftAlta Vista South, Edmonton, AB T5K 0C6For SaleMLS ID #E4499650, Bruce G Weiss, RE/MAX Excellence. RAE
- C$215,0001 bd1 ba748 sqftGarneau Trendz, Edmonton, AB T6E 2E5For SaleMLS ID #E4499751, Justin W Holubitsky, RE/MAX Elite. RAE
- C$308,8882 bd2 ba695 sqftUniversity Plaza, Edmonton, AB T6G 2X4For SaleMLS ID #E4497408, Jennifer E Chan, Zolo Realty. RAE
- C$245,0002 bd2 ba1k sqftParkview On 116Th, Edmonton, AB T5K 1W3For SaleMLS ID #E4491732, Mark B Wilbert, CIR Realty. RAE
- C$299,9002 bd2 ba1k sqftPalisades On The Park, Strathcona County, AB T8H 0H4For SaleMLS ID #E4500040, Megan Mohr, RE/MAX Excellence. RAE
- C$184,0002 bd2 ba966 sqftBelcanto Court, Edmonton, AB T6C 0Y8For SaleMLS ID #E4489946, David Nam, RE/MAX Excellence. RAE
- C$299,9003 bd2 ba1.3k sqftThe Renaissance (Meadowlark Park_EDM), Edmonton, AB T5R 5Z5For SaleMLS ID #E4498335, Robert J Leishman, RE/MAX Excellence. RAE
- C$264,9002 bd2 ba959 sqftGreenview Landing, Edmonton, AB T6L 0A4For SaleMLS ID #E4496892, Michael Calverley, MaxWell Progressive. RAE
- C$158,0002 bd2 ba903 sqftBelcanto Court, Edmonton, AB T6C 0Y8For SaleMLS ID #E4497872, Bruce G Weiss, RE/MAX Excellence. RAE
- C$250,0002 bd2 ba1.1k sqftBalmoral Court, Edmonton, AB T5T 6A2For SaleMLS ID #E4495544, Heather J Morris, MORE Real Estate. RAE
