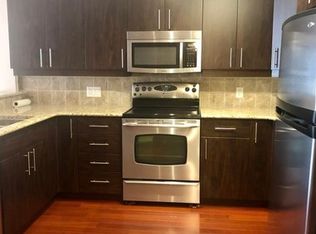
Enjoy life in this air-conditioned 7th floor suite with southwestern city views to brighten your day. Alta Vista South's welcoming lobby feels like a luxury hotel in some exotic country! The suite was freshly painted and has newer hardwood floors. Admire the open concept living room corner gas fireplace with mantel for your favorite art or photos. Two nice options for your dining table location. Huge balcony is ideal for barbecuing and sharing delicious meals. Beautiful functional kitchen is complete with four stainless steel appliances, plentiful cabinets and spacious quartz counters for creating your favorite dishes. Primary bedroom has walk-in closet and gorgeous three piece ensuite with ebony quartz counter and beachsand colored tile floor. Second bedroom with walk-in closet could be the ideal hybrid work office or study to make your life easier! Deluxe main bath with shower/tub combo. Insuite laundry. Heated underground parking. Amenities: Guest Suite, Gym and Social Room. Walk to MacEwan University!
For sale
C$325,000
10303 111th St NW #703, Edmonton, AB T5K 0C6
2beds
916sqft
Apartment, Lowrise Apartment
Built in 2008
-- sqft lot
$-- Zestimate®
C$354/sqft
C$-- HOA
What's special
Southwestern city viewsNewer hardwood floorsBeautiful functional kitchenFour stainless steel appliancesPlentiful cabinetsSpacious quartz countersInsuite laundry
- 4 days |
- 10 |
- 0 |
Zillow last checked:
Listing updated:
Listed by:
Bruce G Weiss,
RE/MAX Excellence
Source: RAE,MLS®#: E4499650
Facts & features
Interior
Bedrooms & bathrooms
- Bedrooms: 2
- Bathrooms: 2
- Full bathrooms: 2
Primary bedroom
- Level: Main
Heating
- Fan Coil, Natural Gas
Cooling
- Air Conditioning-Central
Appliances
- Included: Dishwasher-Built-In, Microwave Hood Fan, Refrigerator, Washer/Dryer Stacked, Electric Stove
Features
- Guest Suite
- Flooring: Engineered Wood
- Windows: Window Coverings
- Basement: None, See Remarks
- Fireplace features: Gas
Interior area
- Total structure area: 916
- Total interior livable area: 916.88 sqft
Video & virtual tour
Property
Parking
- Parking features: Heated Garage, Underground
Features
- Levels: Single Level Apartment,1
- Exterior features: Landscaped
- Has view: Yes
- View description: City, View City
Lot
- Features: Landscaped, Near Public Transit, Schools, Shopping Nearby, Public Transportation
Details
- Other equipment: Intercom
Construction
Type & style
- Home type: Apartment
- Property subtype: Apartment, Lowrise Apartment
- Attached to another structure: Yes
Materials
- Foundation: Concrete Perimeter
- Roof: EPDM Membrane
Condition
- Year built: 2008
Community & HOA
Community
- Features: Fitness Center, Guest Suite, Intercom, Smart/Program. Thermostat, Social Rooms, Natural Gas BBQ Hookup, Exercise Room
- Security: Secured Garage/Parking, Security Door, Fire Sprinkler System, Secured Parking, Sprinkler System-Fire
- Senior community: Yes
HOA
- Has HOA: Yes
- Amenities included: Recreation Facility
- Services included: Amenities w/Condo, Exterior Maintenance, Heat, Insur. for Common Areas, Janitorial Common Areas, Landscape/Snow Removal, Parking, Professional Management, Reserve Fund Contribution, Utilities Common Areas, Water/Sewer
Location
- Region: Edmonton
Financial & listing details
- Price per square foot: C$354/sqft
- Date on market: 7/18/2026
- Ownership: Private
Bruce G Weiss
Bruce G Weiss
By pressing Contact Agent, you agree that the real estate professional identified above may call/text you about your search, which may involve use of automated means and pre-recorded/artificial voices. You don't need to consent as a condition of buying any property, goods, or services. Message/data rates may apply. You also agree to our Terms of Use. Zillow does not endorse any real estate professionals. We may share information about your recent and future site activity with your agent to help them understand what you're looking for in a home.
Price history
Price history is unavailable.
Public tax history
Tax history is unavailable.
Climate risks
Neighborhood: Downtown
Nearby schools
GreatSchools rating
No schools nearby
We couldn't find any schools near this home.
- C$--1 bd2 ba1k sqft10303 111th St NW, Edmonton, AB T5K0C6Off Market
- C$287,0002 bd2 ba1k sqft10303 111th St NW #407, Edmonton, AB T5K0C6For Sale

- C$219,9001 bd2 ba764 sqft10303 111th St NW #610, Edmonton, AB T5K0C6For Sale

- C$334,9002 bd2 ba975 sqft10303 111th St NW #403, Edmonton, AB T5K0C6For Sale

- C$287,0002 bd2 ba1k sqft10303 111th St NW #307, Edmonton, AB T5K0C6For Sale
- C$259,9002 bd2 ba767 sqft10303 111th St NW #710, Edmonton, AB T5K0C6For Sale
- C$--2 bd2 ba1.1k sqft10303 111th St NW #811, Edmonton, AB T5K0C6Off Market
- C$--2 bd2 ba1.1k sqft10303 111th St NW #511, Edmonton, AB T5K0C6Off Market
Similar homes
- C$334,9002 bd2 ba975 sqftAlta Vista South, Edmonton, AB T5K 0C6For SaleMLS ID #E4493869, Erin Holowach, ComFree. RAE
- C$287,0002 bd2 ba1k sqftAlta Vista South, Edmonton, AB T5K 0C6For Sale
 MLS ID #E4497611, Thomas B Scott, REMAX River City. RAE
 - C$287,0002 bd2 ba1k sqftAlta Vista South, Edmonton, AB T5K 0C6For SaleMLS ID #E4487675, Michael H Draper, Real Broker. RAE
- C$299,0002 bd2 ba1k sqftMcCrae Estates, Edmonton, AB T5E 6S4For Sale
 MLS ID #E4500022, Ryan T Gillen, Lux Real Estate Inc. RAE
 - C$349,9002 bd2 ba1k sqftTraditions, Edmonton, AB T5K 1T8For SaleMLS ID #E4476699, Christopher E Hampson, RE/MAX Excellence. RAE
- C$339,9002 bd2 ba976 sqftProperties On Whyte, Edmonton, AB T6G 0T3For SaleMLS ID #E4496932, Robert J Leishman, RE/MAX Excellence. RAE
- C$295,0002 bd2 ba1k sqftGlastonbury Village, Edmonton, AB T5T 2V1For SaleMLS ID #E4499938, Nikita L Gylander, Century 21 Masters. RAE
- C$245,0002 bd2 ba816 sqftVenetian The, Edmonton, AB T5K 0B4For SaleMLS ID #E4493242, Ian Choi, MaxWell Polaris. RAE
- C$279,9802 bd2 ba799 sqftSerenity, Edmonton, AB T5K 0C1For SaleMLS ID #E4481140, Mathew T Haupt, Exp Realty. RAE
- C$219,9001 bd2 ba764 sqftAlta Vista South, Edmonton, AB T5K 0C6For SaleMLS ID #E4490280, Erin Holowach, ComFree. RAE
- C$247,0002 bd1 ba972 sqftGates On Twelfth, Edmonton, AB T5K 1M1For SaleMLS ID #E4496865, Sara J Kalke, RE/MAX Real Estate. RAE
- C$339,9002 bd2 ba991 sqftE'Scapes 1, Edmonton, AB T6W 2C2For SaleMLS ID #E4499303, Kim Jiwa, Century 21 All Stars Realty Ltd. RAE
- C$279,0002 bd2 ba888 sqftHigh Street District Properties, Edmonton, AB T5N 1N9For SaleMLS ID #E4493973, Sam Killick, ARIVL. RAE
- C$305,0002 bd2 ba940 sqftSoho In Cloverdale The, Edmonton, AB T6C 2E3For SaleMLS ID #E4491699, Erin Holowach, ComFree. RAE
- C$245,0002 bd2 ba930 sqftVivacity One, Edmonton, AB T5K 0Y8For SaleMLS ID #E4498198, Kerri-lyn A Holland, REMAX River City. RAE
- C$219,9002 bd2 ba806 sqftVenetian The, Edmonton, AB T5K 0B4For SaleMLS ID #E4485244, Wendy Siddall, Century 21 Masters. RAE
- C$254,9002 bd2 ba970 sqftMaxx Urban Living, Edmonton, AB T5H 0C6For SaleMLS ID #E4479584, Jonathan P Hoffman, RE/MAX Real Estate. RAE
- C$259,9002 bd2 ba782 sqftOmega The, Edmonton, AB T5K 1B2For SaleMLS ID #E4495884, Taryn E Berndt, Royal Lepage Premier Real Estate. RAE
- C$299,9002 bd2 ba1k sqftPalisades On The Park, Strathcona County, AB T8H 0H4For SaleMLS ID #E4500040, Megan Mohr, RE/MAX Excellence. RAE
- C$349,9002 bd2 ba1.3k sqftTrinity Pointe, Edmonton, AB T6C 0Z6For SaleMLS ID #E4497350, Paul M Blais, RE/MAX Excellence. RAE
