Southwest-facing two bedroom, two bathroom condo in the Alta Vista South Building. Wonderful location with Grant MacEwan University, LRT line, grocery stores, bars, & restaurants walkable. #403 occupies a corner position, is quiet, bright, & sunny, with beautiful large windows facing trees to the south and unimpeded views west. Bedrooms accommodate queen-sized beds, separated by living areas; the expansive kitchen is open to dining and sitting spaces, which host a corner fireplace, work space, & balcony access. The 180 sq ft balcony provides plenty of space for entertaining, BBQ, container gardening, & sunset viewing! Condo features new flooring, trim, doors, baseboards, & heat pump (2020) supplying efficient heating & cooling, with fresh neutral paint & in-suite laundry. Ensuite bathroom, main bathroom, and kitchen boast granite countertops. Building is exceptionally well-managed, secure, pet-friendly, 18+, and equipped with a fitness room.
For sale
C$334,900
10303 111th St NW #403, Edmonton, AB T5K 0C6
2beds
975sqft
Apartment, Apartment High Rise
Built in 2008
-- sqft lot
$-- Zestimate®
C$343/sqft
C$-- HOA
What's special
Corner positionQuiet bright and sunnyUnimpeded views westBedrooms accommodate queen-sized bedsCorner fireplaceWork spaceBalcony access
- 31 days |
- 14 |
- 0 |
Zillow last checked:
Listing updated:
Listed by:
Erin Holowach,
ComFree
Source: RAE,MLS®#: E4493869
Facts & features
Interior
Bedrooms & bathrooms
- Bedrooms: 2
- Bathrooms: 2
- Full bathrooms: 2
Primary bedroom
- Level: Main
Heating
- Forced Air-1, Heat Pump, Natural Gas
Cooling
- Air Conditioner, Air Conditioning-Central
Appliances
- Included: Dishwasher-Built-In, Dryer, Freezer, Garburator, Microwave Hood Fan, Microwave, Refrigerator, Electric Stove, Washer
Features
- Ceiling 9 ft., Closet Organizers
- Flooring: Ceramic Tile, Vinyl Plank
- Windows: Window Coverings
- Basement: None, No Basement
- Fireplace features: Gas
Interior area
- Total structure area: 975
- Total interior livable area: 975 sqft
Property
Parking
- Parking features: Stall, Underground
Features
- Levels: Single Level Apartment,1
Lot
- Size: 251 Square Feet
- Features: Corner Lot
Construction
Type & style
- Home type: Apartment
- Property subtype: Apartment, Apartment High Rise
- Attached to another structure: Yes
Materials
- Foundation: Concrete Perimeter
- Roof: Flat
Condition
- Year built: 2008
Community & HOA
Community
- Features: Ceiling 9 ft., Closet Organizers
HOA
- Has HOA: Yes
- Services included: Exterior Maintenance, Heat, Landscape/Snow Removal, Water/Sewer
Location
- Region: Edmonton
Financial & listing details
- Price per square foot: C$343/sqft
- Date on market: 6/16/2026
- Ownership: Private
Erin Holowach
Erin Holowach
By pressing Contact Agent, you agree that the real estate professional identified above may call/text you about your search, which may involve use of automated means and pre-recorded/artificial voices. You don't need to consent as a condition of buying any property, goods, or services. Message/data rates may apply. You also agree to our Terms of Use. Zillow does not endorse any real estate professionals. We may share information about your recent and future site activity with your agent to help them understand what you're looking for in a home.
Price history
Price history is unavailable.
Public tax history
Tax history is unavailable.
Climate risks
Neighborhood: Downtown
Nearby schools
GreatSchools rating
No schools nearby
We couldn't find any schools near this home.
- C$296,5002 bd2 ba1k sqft10303 111th St NW #407, Edmonton, AB T5K0C6For Sale

- C$219,9001 bd2 ba764 sqft10303 111th St NW #610, Edmonton, AB T5K0C6For Sale

- C$--1 bd2 ba1k sqft10303 111th St NW, Edmonton, AB T5K0C6Off Market
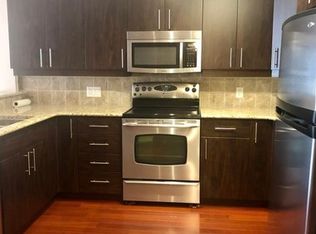
- C$287,0002 bd2 ba1k sqft10303 111th St NW #307, Edmonton, AB T5K0C6For Sale

- C$--2 bd2 ba1.1k sqft10303 111th St NW #811, Edmonton, AB T5K0C6Off Market
- C$--2 bd2 ba1.1k sqft10303 111th St NW #511, Edmonton, AB T5K0C6Off Market
- C$259,9002 bd2 ba767 sqft10303 111th St NW #710, Edmonton, AB T5K0C6For Sale
- C$239,0002 bd1 ba799 sqft10303 111th St NW #702, Edmonton, AB T5K0C6For Sale
Similar homes
- C$296,5002 bd2 ba1k sqftAlta Vista South, Edmonton, AB T5K 0C6For SaleMLS ID #E4487675, Michael H Draper, Real Broker. RAE
- C$370,0002 bd2 ba1.1k sqftRailtown On The Park, Edmonton, AB T5K 2Y8For Sale
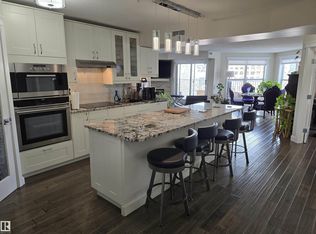 MLS ID #E4480903, Greg Steele, RE/MAX Excellence. RAE
 - C$349,9002 bd2 ba1k sqftTraditions, Edmonton, AB T5K 1T8For Sale
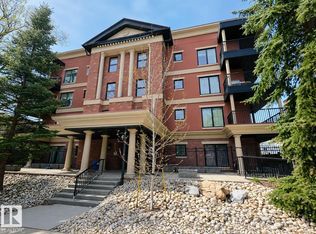 MLS ID #E4476699, Christopher E Hampson, RE/MAX Excellence. RAE
 - C$189,9002 bd2 ba770 sqftImperial The, Edmonton, AB T5K 1M7For Sale
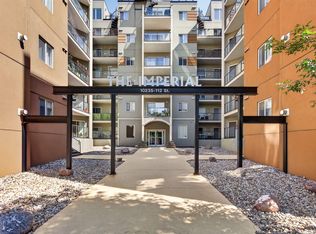 MLS ID #E4498561, Chris Proctor, Real Broker. RAE
 - C$249,9002 bd2 ba863 sqftIcon II, Edmonton, AB T5J 0B6For SaleMLS ID #E4498906, Sara J Kalke, RE/MAX Real Estate. RAE
- C$378,0002 bd2 ba1k sqftIcon II, Edmonton, AB T5J 0B6For SaleMLS ID #E4487878, Mathew T Haupt, Exp Realty. RAE
- C$239,9002 bd2 ba928 sqftImperial The, Edmonton, AB T5K 1M7For SaleMLS ID #E4497582, Che Taylor, MaxWell Challenge Realty. RAE
- C$305,0002 bd2 ba1.2k sqftGates On 117th, Edmonton, AB T5H 0A8For SaleMLS ID #E4485365, Stephanie Martin-Rawluk, Century 21 Masters. RAE
- C$247,0002 bd1 ba972 sqftGates On Twelfth, Edmonton, AB T5K 1M1For SaleMLS ID #E4496865, Sara J Kalke, RE/MAX Real Estate. RAE
- C$245,0002 bd2 ba930 sqftVivacity One, Edmonton, AB T5K 0Y8For SaleMLS ID #E4498198, Kerri-lyn A Holland, REMAX River City. RAE
- C$259,9002 bd2 ba782 sqftOmega The, Edmonton, AB T5K 1B2For SaleMLS ID #E4495884, Taryn E Berndt, Royal Lepage Premier Real Estate. RAE
- C$368,8002 bd2 ba1.1k sqftGlenora The, Edmonton, AB T5N 4A7For SaleMLS ID #E4488904, Darlene Strang, RE/MAX Real Estate. RAE
- C$305,0002 bd2 ba940 sqftSoho In Cloverdale The, Edmonton, AB T6C 2E3For SaleMLS ID #E4491699, Erin Holowach, ComFree. RAE
- C$277,9002 bd2 ba875 sqftHigh Street District Properties, Edmonton, AB T5N 1N9For SaleMLS ID #E4488161, Curtis D Stasiuk, MaxWell Progressive. RAE
- C$369,0003 bd2 ba1.4k sqftLanding The, Edmonton, AB T6A 4A5For SaleMLS ID #E4486460, Andy J Verhagen, RE/MAX Elite. RAE
- C$264,0002 bd2 ba854 sqftIcon II, Edmonton, AB T5J 0B6For SaleMLS ID #E4491937, Mark Drebert, 2% Realty Pro. RAE
- C$219,9002 bd2 ba806 sqftVenetian The, Edmonton, AB T5K 0B4For SaleMLS ID #E4485244, Wendy Siddall, Century 21 Masters. RAE
- C$254,9002 bd2 ba970 sqftMaxx Urban Living, Edmonton, AB T5H 0C6For SaleMLS ID #E4479584, Jonathan P Hoffman, RE/MAX Real Estate. RAE
- C$270,0002 bd2 ba936 sqftIcon I, Edmonton, AB T5J 0B5For SaleMLS ID #E4467769, Sam D Petrov, Century 21 All Stars Realty Ltd. RAE
- C$229,9002 bd2 ba829 sqftMaxx Urban Living, Edmonton, AB T5H 0C6For SaleMLS ID #E4478728, Michael J Waddell, Real Broker. RAE
