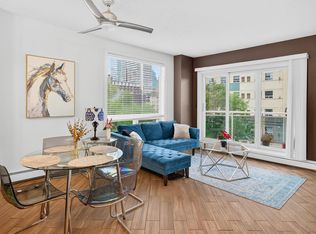
This original owner, modern 2 bdrm, 2 bath condo features engineered Quebec hardwood flooring, ceramic tile (no carpet) & custom blinds throughout. The kitchen showcases white maple cabinets with crown molding (Kitchen Craft), paprika granite countertops including extensive breakfast bar, stainless steel undermount sink and glass tile backsplash. 4 S/S appliances - French door refrigerator/bottom drawer freezer, ceran-top range with microwave hoodfan & built-in Whirlpool dishwasher as well as dimmable lighting bar. The livingroom offers loads of sunlight, custom built-in Dimplex Optiflame electric fireplace with sub-way tile surround and mantle. Main bathroom has beautiful tiled walls, vanity with quartz countertops, jetted jacuzzi tub & additional cabinet. Ensuite also with tiled walls, walk-in shower with Moen Villeta Vertical Spa/Rain Shower head & upgraded lighting. 2 year old stackable Frigidaire 27" laundry centre. Gorgeous views from the SE balcony & reasonable condo fee's incl heat & water.
For sale
C$259,900
10504 99th Ave NW #1004, Edmonton, AB T5K 1B2
2beds
782sqft
Apartment, Apartment High Rise
Built in 2004
-- sqft lot
$-- Zestimate®
C$332/sqft
C$-- HOA
What's special
Engineered quebec hardwood flooringCustom blinds throughoutStainless steel undermount sinkGlass tile backsplashBuilt-in whirlpool dishwasherDimmable lighting barVanity with quartz countertops
- 28 days |
- 37 |
- 0 |
Zillow last checked:
Listing updated:
Listed by:
Taryn E Berndt,
Royal Lepage Premier Real Estate
Source: RAE,MLS®#: E4495884
Facts & features
Interior
Bedrooms & bathrooms
- Bedrooms: 2
- Bathrooms: 2
- Full bathrooms: 2
Primary bedroom
- Level: Main
Heating
- Baseboard, Natural Gas
Cooling
- Fan-Ceiling
Appliances
- Included: Dishwasher-Built-In, Dryer, Microwave Hood Fan, Refrigerator, Electric Stove, Washer
Features
- Ceiling 9 ft., No Animal Home, No Smoking Home
- Flooring: Ceramic Tile, Engineered Wood
- Windows: Curtains and Blinds, Vinyl Windows
- Basement: None, No Basement
- Fireplace features: Electric
Interior area
- Total structure area: 782
- Total interior livable area: 782.22 sqft
Property
Parking
- Parking features: Heated Garage, Underground
Features
- Levels: Single Level Apartment,1
- Patio & porch: Deck
- Exterior features: Landscaped
- Pool features: Community, Public Swimming Pool
- Has view: Yes
- View description: River Valley View
- Has water view: Yes
- Water view: River Valley View
Lot
- Size: 215 Square Feet
- Features: Corner Lot, Flat Site, Near Golf Course, Landscaped, Park/Reserve, Near Public Transit, Schools, Shopping Nearby, Golf Nearby, Public Transportation
Details
- Other equipment: Intercom
Construction
Type & style
- Home type: Apartment
- Property subtype: Apartment, Apartment High Rise
- Attached to another structure: Yes
Materials
- Foundation: Concrete Perimeter
Condition
- Year built: 2004
Community & HOA
Community
- Features: Ceiling 9 ft., Deck, Fitness Center, Intercom, No Animal Home, No Smoking Home, Exercise Room
HOA
- Has HOA: Yes
- Services included: Exterior Maintenance, Heat, Insur. for Common Areas, Janitorial Common Areas, Professional Management, Reserve Fund Contribution, Utilities Common Areas, Water/Sewer
Location
- Region: Edmonton
Financial & listing details
- Price per square foot: C$332/sqft
- Date on market: 6/26/2026
- Ownership: Private
Taryn E Berndt
Taryn E Berndt
By pressing Contact Agent, you agree that the real estate professional identified above may call/text you about your search, which may involve use of automated means and pre-recorded/artificial voices. You don't need to consent as a condition of buying any property, goods, or services. Message/data rates may apply. You also agree to our Terms of Use. Zillow does not endorse any real estate professionals. We may share information about your recent and future site activity with your agent to help them understand what you're looking for in a home.
Price history
Price history is unavailable.
Public tax history
Tax history is unavailable.
Climate risks
Neighborhood: Downtown
Nearby schools
GreatSchools rating
No schools nearby
We couldn't find any schools near this home.
- C$209,0001 bd1 ba614 sqft10504 99th Ave NW #401, Edmonton, AB T5K1B2For Sale
- C$289,9002 bd2 ba1.3k sqft10504 99th Ave NW #901, Edmonton, AB T5K1B2For Sale

- C$199,0001 bd1 ba703 sqft10504 99th Ave NW #605, Edmonton, AB T5K1B2For Sale

- C$--2 bd2 ba944 sqft10504 99th Ave NW #1005, Edmonton, AB T5K1B2Off Market
- C$--1 bd1 ba700 sqft10504 99th Ave NW #1101, Edmonton, AB T5K1B2Off Market
- C$--2 bd2 ba850 sqft10504 99th Ave NW, Edmonton, AB T5K1B2Off Market
- C$209,0001 bd1 ba702 sqft10504 99th Ave NW #305, Edmonton, AB T5K1B2For Sale
- C$279,9002 bd2 ba1.4k sqft9919 105th St NW #703, Edmonton, AB T5K1B1For Sale
Similar homes
- C$245,0002 bd2 ba930 sqftVivacity One, Edmonton, AB T5K 0Y8For Sale
 MLS ID #E4498198, Kerri-lyn A Holland, REMAX River City. RAE
 - C$269,8002 bd2 ba833 sqftIcon I, Edmonton, AB T5J 0B5For Sale
 MLS ID #E4494831, Mathew T Haupt, Exp Realty. RAE
 - C$279,0002 bd2 ba1.1k sqftPeregrine Point, Edmonton, AB T5K 2Y4For Sale
 MLS ID #E4480589, Lee M Monfette, Homes & Gardens Real Estate Limited. RAE
 - C$247,0002 bd1 ba972 sqftGates On Twelfth, Edmonton, AB T5K 1M1For Sale
 MLS ID #E4496865, Sara J Kalke, RE/MAX Real Estate. RAE
 - C$259,8002 bd1 ba816 sqftUltima, Edmonton, AB T5J 0G6For SaleMLS ID #E4486615, Tao Ji, Century 21 Masters. RAE
- C$245,0002 bd2 ba816 sqftVenetian The, Edmonton, AB T5K 0B4For SaleMLS ID #E4493242, Ian Choi, MaxWell Polaris. RAE
- C$238,8002 bd2 ba846 sqftIcon I, Edmonton, AB T5J 0B5For SaleMLS ID #E4486182, Janice L Kosak, MaxWell Challenge Realty. RAE
- C$285,0002 bd2 ba854 sqftIcon II, Edmonton, AB T5J 0B6For SaleMLS ID #E4491112, Cayden T Stoddart, Schmidt Realty Group Inc. RAE
- C$270,0002 bd2 ba936 sqftIcon I, Edmonton, AB T5J 0B5For SaleMLS ID #E4467769, Sam D Petrov, Century 21 All Stars Realty Ltd. RAE
- C$269,9002 bd2 ba952 sqftFaculty Court, Edmonton, AB T6G 2V7For SaleMLS ID #E4485750, Bill Chan, Sterling Real Estate. RAE
- C$287,0002 bd2 ba1k sqftAlta Vista South, Edmonton, AB T5K 0C6For SaleMLS ID #E4487675, Michael H Draper, Real Broker. RAE
- C$294,5002 bd2 ba899 sqftCosmopolitan The, Edmonton, AB T5K 2W7For SaleMLS ID #E4493946, Saqib Mirza, Royal LePage Noralta Real Estate. RAE
- C$279,9802 bd2 ba799 sqftSerenity, Edmonton, AB T5K 0C1For SaleMLS ID #E4481140, Mathew T Haupt, Exp Realty. RAE
- C$279,0002 bd2 ba888 sqftHigh Street District Properties, Edmonton, AB T5N 1N9For SaleMLS ID #E4493973, Sam Killick, ARIVL. RAE
- C$325,0002 bd2 ba916 sqftAlta Vista South, Edmonton, AB T5K 0C6For SaleMLS ID #E4499650, Bruce G Weiss, RE/MAX Excellence. RAE
- C$308,8882 bd2 ba695 sqftUniversity Plaza, Edmonton, AB T6G 2X4For SaleMLS ID #E4497408, Jennifer E Chan, Zolo Realty. RAE
- C$274,8002 bd2 ba1k sqftAthabascan The, Edmonton, AB T5N 3K7For SaleMLS ID #E4495675, Sarah J Leib, REMAX River City. RAE
- C$239,0001 bd1 ba681 sqftFox Two, Edmonton, AB T5J 0E9For SaleMLS ID #E4487162, Jeannine E Wilson, Homelife Guaranteed Realty. RAE
- C$319,9002 bd2 ba840 sqftFox Two, Edmonton, AB T5J 0E9For SaleMLS ID #E4490688, Kit Yu, Nationwide Realty Corp. RAE
- C$222,0002 bd2 ba1k sqftWestcliffe Arms, Edmonton, AB T5K 2E5For SaleMLS ID #E4494623, Kimberly Ouellette, Schmidt Realty Group Inc. RAE
