CORNER SUITE IN THE OMEGA WITH RIVER VALLEY VIEWS! With more than 1300sqft, this is one the largest floor plans in the building-and it shows. This bright & spacious 2 bed, 2 bath condo is designed for comfortable downtown living, with large windows capturing south, east & west exposures that flood the home w/natural light. The kitchen features maple cabinetry, SS appliances, raised eating bar & corner pantry, flowing into a generous dining area perfect for entertaining. Two private balconies add to the appeal-one off the living room with river valley views & gas BBQ hookup, and another off the primary with sweeping city views. The primary suite offers built-in wardrobes & 4pc ensuite, ,while the 2nd bedroom features a walk-in closet with an adjacent full bath. In-suite laundry, storage locker, A/C & titled underground parking are all included. Enjoy access to a fitness room & on-site cafe/bakery, all just steps from river valley trails, Jasper Ave, restaurants & amenities. All this home needs is YOU!
For sale
C$289,900
10504 99th Ave NW #901, Edmonton, AB T5K 1B2
2beds
1,313sqft
Apartment, Apartment High Rise
Built in 2004
-- sqft lot
$-- Zestimate®
C$221/sqft
C$-- HOA
What's special
Corner suiteRiver valley viewsNatural lightKitchen features maple cabinetrySs appliancesRaised eating barCorner pantry
- 55 days |
- 21 |
- 1 |
Zillow last checked:
Listing updated:
Listed by:
David C St. Jean,
Exp Realty
Source: RAE,MLS®#: E4491794
Facts & features
Interior
Bedrooms & bathrooms
- Bedrooms: 2
- Bathrooms: 2
- Full bathrooms: 2
Primary bedroom
- Level: Main
Heating
- Baseboard, Natural Gas
Cooling
- Air Conditioner, Air Conditioning-Central
Appliances
- Included: Dishwasher-Built-In, Refrigerator, Washer/Dryer Stacked, Electric Stove
Features
- Ceiling 9 ft., No Animal Home, No Smoking Home, Storage, Television Connection
- Flooring: Ceramic Tile, Laminate Flooring
- Windows: Window Coverings, Vinyl Windows
- Basement: None, No Basement
Interior area
- Total structure area: 1,313
- Total interior livable area: 1,313 sqft
Property
Parking
- Total spaces: 1
- Parking features: Underground, Guest, Parking-Visitor, Garage Control
Features
- Levels: Single Level Apartment,1
- Exterior features: Landscaped, Playground Nearby
- Has view: Yes
- View description: River Valley View, City, Downtown, View City, View Downtown
- Has water view: Yes
- Water view: River Valley View
Lot
- Size: 368 Square Feet
- Features: Flat Site, Near Golf Course, Landscaped, Picnic Area, Playground Nearby, Near Public Transit, Schools, Shopping Nearby, Golf Nearby, Public Transportation
Details
- Other equipment: Intercom, TV Wall Mount
Construction
Type & style
- Home type: Apartment
- Property subtype: Apartment, Apartment High Rise
- Attached to another structure: Yes
Materials
- Foundation: Concrete Perimeter
Condition
- Year built: 2004
Community & HOA
Community
- Features: Ceiling 9 ft., Fitness Center, Intercom, No Animal Home, No Smoking Home, Storage-In-Suite, Television Connection, Exercise Room
- Security: Smoke Detector(s), Secured Garage/Parking, Security Door, Fire Sprinkler System, Detectors Smoke, Secured Parking, Sprinkler System-Fire
HOA
- Has HOA: Yes
- Services included: Amenities w/Condo, Exterior Maintenance, Heat, Insur. for Common Areas, Janitorial Common Areas, Landscape/Snow Removal, Parking, Professional Management, Reserve Fund Contribution, Utilities Common Areas, Water/Sewer
Location
- Region: Edmonton
Financial & listing details
- Price per square foot: C$221/sqft
- Date on market: 6/4/2026
- Ownership: Condo Property,Co-operative
David C St. Jean
David C St. Jean
By pressing Contact Agent, you agree that the real estate professional identified above may call/text you about your search, which may involve use of automated means and pre-recorded/artificial voices. You don't need to consent as a condition of buying any property, goods, or services. Message/data rates may apply. You also agree to our Terms of Use. Zillow does not endorse any real estate professionals. We may share information about your recent and future site activity with your agent to help them understand what you're looking for in a home.
Price history
Price history is unavailable.
Public tax history
Tax history is unavailable.
Climate risks
Neighborhood: Downtown
Nearby schools
GreatSchools rating
No schools nearby
We couldn't find any schools near this home.
- C$--2 bd2 ba944 sqft10504 99th Ave NW #1005, Edmonton, AB T5K1B2Off Market
- C$--1 bd1 ba700 sqft10504 99th Ave NW #1101, Edmonton, AB T5K1B2Off Market
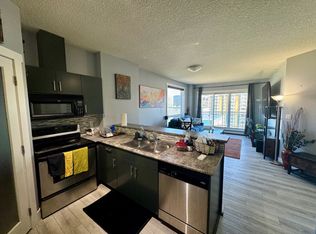
- C$--2 bd2 ba850 sqft10504 99th Ave NW, Edmonton, AB T5K1B2Off Market

- C$249,9002 bd2 ba782 sqft10504 99th Ave NW #1004, Edmonton, AB T5K1B2For Sale
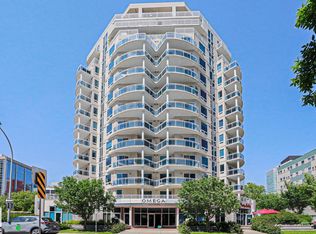
- C$209,0001 bd1 ba614 sqft10504 99th Ave NW #401, Edmonton, AB T5K1B2For Sale
- C$209,0001 bd1 ba702 sqft10504 99th Ave NW #305, Edmonton, AB T5K1B2For Sale
- C$--2 bd2 ba1k sqft10515 99th Ave NW #1187752, Edmonton, AB T5K0E8Off Market
- C$--2 bd2 ba1k sqft10515 99th Ave NW #206, Edmonton, AB T5K0E8Off Market
Similar homes
- C$269,8002 bd2 ba839 sqftParliament The, Edmonton, AB T5K 1H6For Sale
 MLS ID #E4500171, Jason F Biagi, Real Broker. RAE
 - C$319,0002 bd2 ba771 sqftFox One, Edmonton, AB T5J 1B8For Sale
 MLS ID #E4500654, Caitlin Garrioch, Real Broker. RAE
 - C$275,0002 bd2 ba821 sqftIcon II, Edmonton, AB T5J 0B6For Sale
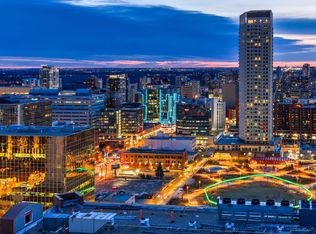 MLS ID #E4500425, Chuck Mulholland, Century 21 All Stars Realty Ltd. RAE
 - C$249,9002 bd2 ba1.1k sqftPeregrine Point, Edmonton, AB T5K 2Y4For Sale
 MLS ID #E4495882, Cody C LeClair, REMAX River City. RAE
 - C$285,0002 bd2 ba854 sqftIcon II, Edmonton, AB T5J 0B6For SaleMLS ID #E4491112, Cayden T Stoddart, Schmidt Realty Group Inc. RAE
- C$279,9002 bd1 ba792 sqftCentury The, Edmonton, AB T5J 1A7For SaleMLS ID #E4493204, Cory V Clendenning, Royal LePage Noralta Real Estate. RAE
- C$266,0002 bd2 ba866 sqftIcon II, Edmonton, AB T5J 0B6For SaleMLS ID #E4497093, Terrie M Reekie, REMAX River City. RAE
- C$287,0002 bd2 ba1k sqftAlta Vista South, Edmonton, AB T5K 0C6For SaleMLS ID #E4487675, Michael H Draper, Real Broker. RAE
- C$274,9002 bd2 ba849 sqftIcon II, Edmonton, AB T5J 0B6For SaleMLS ID #E4480686, Thomas J Lowe, RE/MAX Edge Realty. RAE
- C$277,0002 bd2 ba788 sqftFox One, Edmonton, AB T5J 1B8For SaleMLS ID #E4491238, Mike Racich, Exp Realty. RAE
- C$294,5002 bd2 ba899 sqftCosmopolitan The, Edmonton, AB T5K 2W7For SaleMLS ID #E4493946, Saqib Mirza, Royal LePage Noralta Real Estate. RAE
- C$269,8002 bd2 ba833 sqftIcon I, Edmonton, AB T5J 0B5For SaleMLS ID #E4494831, Mathew T Haupt, Exp Realty. RAE
- C$359,9002 bd2 ba1k sqftUltima, Edmonton, AB T5J 0G6For SaleMLS ID #E4501194, Sydney Bober, McLeod Realty & Management LTD. RAE
- C$244,8002 bd2 ba794 sqftSerenity, Edmonton, AB T5K 0C1For SaleMLS ID #E4501073, Ammy Kang, Nationwide Realty Corp. RAE
- C$339,0002 bd2 ba1k sqftIcon II, Edmonton, AB T5J 0B6For SaleMLS ID #E4496589, Julian P Szklarz, Coldwell Banker Mountain Central. RAE
- C$259,0002 bd2 ba1.3k sqftVictoria Plaza, Edmonton, AB T5K 2G3For SaleMLS ID #E4496860, Eddy A Jomha, MaxWell Polaris. RAE
- C$225,0002 bd2 ba844 sqftVivacity One, Edmonton, AB T5K 0Y8For SaleMLS ID #E4488032, Tao Ji, Century 21 Masters. RAE
- C$308,8882 bd2 ba695 sqftUniversity Plaza, Edmonton, AB T6G 2X4For SaleMLS ID #E4497408, Jennifer E Chan, Zolo Realty. RAE
- C$249,9002 bd2 ba863 sqftIcon II, Edmonton, AB T5J 0B6For SaleMLS ID #E4498906, Sara J Kalke, RE/MAX Real Estate. RAE
- C$224,9002 bd2 ba850 sqftVivacity One, Edmonton, AB T5K 0Y8For SaleMLS ID #E4485127, John L Mattiello, RE/MAX Elite. RAE
