Excellent opportunity at a large 2-Bedroom + Den at ULTIMA Tower! Favorite features include a generous span of floor-to-ceiling windows, modern and refreshed finishes throughout (recently painted, new laminate floors), stainless steel appliances and full-size in-suite laundry. This functional design offers open-concept living and dining, a bright South facing primary suite with walk-in closet and ensuite, plus spacious den/home office which is tucked behind the kitchen. ULTIMA TOWER is a first-choice for those looking to be 'commute-free', and is located steps from ICE-District and ROGERS Place. Building highlights include access to friendly concierge, with an abundance of amenities located on the 10th floor which are a must-see : a well-thought fitness room, a party room with expansive outdoor terrace that offers one of the best downtown views in the city, plus an outdoor hot-tub. This sales price cannot be beat, with 1-underground titled stall included, in one of the most central locations of the city!
For sale
C$359,900
10238 103rd St NW #910, Edmonton, AB T5J 0G6
2beds
1,027sqft
Apartment, Apartment High Rise
Built in 2016
-- sqft lot
$-- Zestimate®
C$350/sqft
C$-- HOA
What's special
Recently paintedNew laminate floorsStainless steel appliancesFull-size in-suite laundryOpen-concept living and diningWalk-in closet
- 104 days
- 4
- 0
Zillow last checked:
Listing updated:
Listed by:
Sydney Bober,
McLeod Realty & Management LTD
Source: RAE,MLS®#: E4501194
Facts & features
Interior
Bedrooms & bathrooms
- Bedrooms: 2
- Bathrooms: 2
- Full bathrooms: 2
Primary bedroom
- Level: Main
Heating
- Heat Pump, Natural Gas
Cooling
- Air Conditioning-Central
Appliances
- Included: Dishwasher-Built-In, Dryer, Microwave Hood Fan, Refrigerator, Electric Stove, Washer
Features
- Flooring: Laminate Flooring
- Windows: Window Coverings
- Basement: None, No Basement
Interior area
- Total structure area: 1,027
- Total interior livable area: 1,027 sqft
Video & virtual tour
Property
Parking
- Parking features: Parkade
Features
- Levels: Single Level Apartment,1
- Patio & porch: Patio
- Exterior features: Built-in Barbecue
- Spa features: Community, Hot Tub
- Has view: Yes
- View description: Downtown, View Downtown
Lot
- Features: See Remarks
Construction
Type & style
- Home type: Apartment
- Property subtype: Apartment, Apartment High Rise
- Attached to another structure: Yes
Materials
- Foundation: Concrete Perimeter
- Roof: EPDM Membrane
Condition
- Year built: 2016
Community & HOA
Community
- Features: Barbecue-Built-In, Fitness Center, Party Room, Patio, Concierge Service, Exercise Room
HOA
- Has HOA: Yes
- Services included: Amenities w/Condo, Exterior Maintenance, Heat, Janitorial Common Areas, Professional Management, Reserve Fund Contribution, Security Personnel, Water/Sewer
Location
- Region: Edmonton
Financial & listing details
- Price per square foot: C$350/sqft
- Date on market: 7/29/2026
- Ownership: Condo Property
Price history
Price history is unavailable.
Public tax history
Tax history is unavailable.
Climate risks
Neighborhood: Downtown
Nearby schools
GreatSchools rating
No schools nearby
We couldn't find any schools near this home.
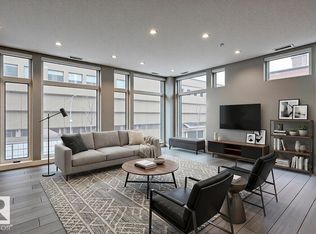
- C$259,9001 bd1 ba773 sqft10238 103rd St NW #401, Edmonton, AB T5J0G6For Sale
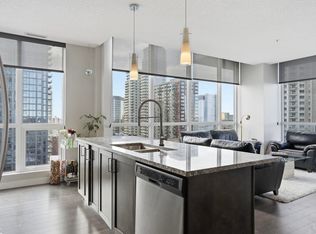
- C$315,0002 bd2 ba829 sqft10238 103rd St NW #1307, Edmonton, AB T5J0G6For Sale
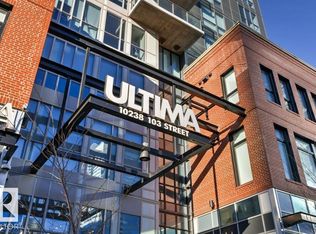
- C$314,9002 bd2 ba728 sqft10238 103rd St NW #1403, Edmonton, AB T5J0G6For Sale
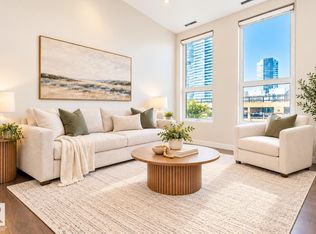
- C$188,8001 bd1 ba816 sqft10238 103rd St NW #404, Edmonton, AB T5J0G6For Sale
Similar homes
- C$349,9002 bd2 ba988 sqftUltima, Edmonton, AB T5J 0G6For Sale
 MLS ID #E4514950, Michael D Melnychuk, Century 21 All Stars Realty Ltd. RAE
- C$314,9002 bd2 ba728 sqftUltima, Edmonton, AB T5J 0G6For SaleMLS ID #E4515909, Rob Campbell, Homes & Gardens Real Estate Limited. RAE
- C$339,9002 bd2 ba1k sqftUltima, Edmonton, AB T5J 0G6For Sale
 MLS ID #E4508831, Gabriela Humeniuk, Mozaic Realty Group. RAE
- C$315,0002 bd2 ba829 sqftUltima, Edmonton, AB T5J 0G6For SaleMLS ID #E4503708, Adam J Benke, Real Broker. RAE
