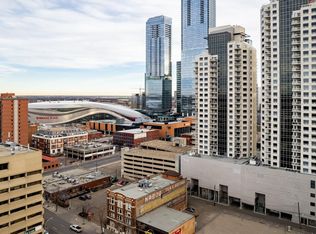
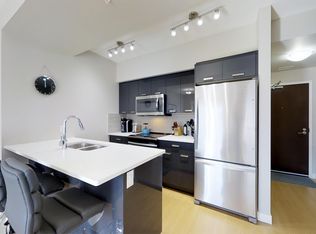
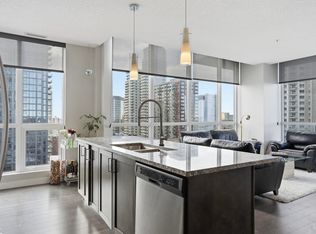
LIVE IN THE HEART OF DOWNTOWN EDMONTON WITH EVERYTHING YOU NEED JUST STEPS FROM YOUR DOOR! Welcome to Fox Two, where urban living meets modern comfort. This stylish condo offers an open-concept layout featuring a sleek kitchen with stainless steel appliances, contemporary finishes, and plenty of workspace for everyday living or entertaining. A versatile den provides the perfect space for a home office, reading nook, or guest area. The spacious bedroom is filled with natural light and offers generous closet space, while the modern bathroom is finished with sleek fixtures. Enjoy year-round comfort with central A/C, the convenience of in-suite laundry, and the security of a heated underground parking stall. Just minutes from Rogers Place, the Ice District, Brewery District, restaurants, shopping, public transit, and Edmonton's vibrant downtown amenities, this is city living at its best!
For sale
C$314,900
10410 102nd Ave NW #904, Edmonton, AB T5J 0E9
2beds
895sqft
Apartment, Apartment High Rise
Built in 2017
-- sqft lot
$-- Zestimate®
C$352/sqft
C$-- HOA
What's special
Open-concept layoutSleek kitchenStainless steel appliancesContemporary finishesPlenty of workspaceVersatile denSpacious bedroom
- 3 days |
- 3 |
- 0 |
Zillow last checked:
Listing updated:
Listed by:
Michael D Melnychuk,
Century 21 All Stars Realty Ltd
Source: RAE,MLS®#: E4503202
Facts & features
Interior
Bedrooms & bathrooms
- Bedrooms: 2
- Bathrooms: 2
- Full bathrooms: 2
Primary bedroom
- Level: Main
Heating
- Baseboard, Water
Cooling
- Air Conditioner, Air Conditioning-Central
Appliances
- Included: Dishwasher-Built-In, Refrigerator, Washer/Dryer Stacked, Electric Stove
Features
- Flooring: Ceramic Tile, Laminate Flooring
- Basement: None, No Basement
Interior area
- Total structure area: 895
- Total interior livable area: 895.24 sqft
Property
Parking
- Total spaces: 1
- Parking features: Underground
Features
- Levels: Single Level Apartment,1
- Exterior features: Playground Nearby
- Has view: Yes
- View description: City, View City
Lot
- Size: 95 Square Feet
- Features: Near Golf Course, Playground Nearby, Near Public Transit, Schools, Shopping Nearby, See Remarks, Golf Nearby, Public Transportation
Construction
Type & style
- Home type: Apartment
- Property subtype: Apartment, Apartment High Rise
- Attached to another structure: Yes
Materials
- Foundation: Concrete Perimeter
- Roof: EPDM Membrane
Condition
- Year built: 2017
Community & HOA
Community
- Security: Smoke Detector(s), Secured Garage/Parking, Detectors Smoke, Secured Parking
HOA
- Has HOA: Yes
- Services included: Exterior Maintenance, Heat, Insur. for Common Areas, Janitorial Common Areas, Professional Management, Reserve Fund Contribution, Utilities Common Areas, Water/Sewer
Location
- Region: Edmonton
Financial & listing details
- Price per square foot: C$352/sqft
- Date on market: 8/11/2026
- Ownership: Private
Price history
Price history is unavailable.
Public tax history
Tax history is unavailable.
Climate risks
Neighborhood: Downtown
Nearby schools
GreatSchools rating
No schools nearby
We couldn't find any schools near this home.
- C$322,0002 bd2 ba796 sqft10410 102nd Ave NW #2107, Edmonton, AB T5J0E9For Sale
- C$299,9802 bd2 ba832 sqft10410 102nd Ave NW #1105, Edmonton, AB T5J0E9For Sale

- C$349,9802 bd2 ba867 sqft10410 102nd Ave NW #2402, Edmonton, AB T5J0E9For Sale

- C$239,0001 bd1 ba681 sqft10410 102nd Ave NW #1603, Edmonton, AB T5J0E9For Sale
- C$--2 bd2 ba910 sqft10410 102nd Ave NW #1305, Edmonton, AB T5J0E9Off Market
- C$--2 bd2 ba-- sqft10410 102nd Ave NW #1007, Edmonton, AB T5J0E9Off Market
- C$--2 bd2 ba991 sqft10410 102nd Ave NW #1302, Edmonton, AB T5J0E9Off Market
- C$1,6501 bd1 ba683 sqft10410 102nd Ave NW #1803, Edmonton, AB T5J0E9For Rent
Similar homes
- C$325,0002 bd2 ba829 sqftUltima, Edmonton, AB T5J 0G6For Sale
 MLS ID #E4503708, Adam J Benke, Real Broker. RAE
 - C$322,0002 bd2 ba796 sqftFox Two, Edmonton, AB T5J 0E9For SaleMLS ID #E4495440, Michael D Melnychuk, Century 21 All Stars Realty Ltd. RAE
- C$309,9002 bd2 ba854 sqftFox One, Edmonton, AB T5J 1B8For Sale
 MLS ID #E4502600, Fan Yang, Mozaic Realty Group. RAE
 - C$299,9002 bd2 ba1k sqftIcon I, Edmonton, AB T5J 0B5For Sale
 MLS ID #E4501720, Sara J Kalke, RE/MAX Real Estate. RAE
 - C$319,0002 bd2 ba771 sqftFox One, Edmonton, AB T5J 1B8For SaleMLS ID #E4500654, Caitlin Garrioch, Real Broker. RAE
- C$314,9002 bd2 ba824 sqftLe Quartier, Edmonton, AB T6C 3N1For SaleMLS ID #E4503216, Marc S Blais, RE/MAX Excellence. RAE
- C$309,9002 bd2 ba756 sqftEncore Tower, Edmonton, AB T5J 0L1For SaleMLS ID #E4490984, Dale W Temple, Royal LePage Noralta Real Estate. RAE
- C$359,9002 bd2 ba1k sqftUltima, Edmonton, AB T5J 0G6For SaleMLS ID #E4501194, Sydney Bober, McLeod Realty & Management LTD. RAE
- C$274,7022 bd2 ba947 sqftIlluminada II, Edmonton, AB T5K 0P1For SaleMLS ID #E4503450, Scott J Macmillan, RE/MAX Elite. RAE
- C$225,0002 bd1 ba791 sqftCentury The, Edmonton, AB T5J 1A7For SaleMLS ID #E4503002, Brent MacIntosh, REMAX River City. RAE
- C$275,0002 bd2 ba821 sqftIcon II, Edmonton, AB T5J 0B6For SaleMLS ID #E4500425, Chuck Mulholland, Century 21 All Stars Realty Ltd. RAE
- C$234,9002 bd2 ba961 sqftStudio Ed, Edmonton, AB T5H 0G6For SaleMLS ID #E4503379, Bruno F Schiavon, The Foundry Real Estate Company Ltd. RAE
- C$274,9002 bd2 ba849 sqftIcon II, Edmonton, AB T5J 0B6For SaleMLS ID #E4480686, Thomas J Lowe, RE/MAX Edge Realty. RAE
- C$370,0002 bd2 ba1.1k sqftIcon II, Edmonton, AB T5J 0B6For SaleMLS ID #E4502350, Nathan R Mol, Liv Real Estate. RAE
- C$266,0002 bd2 ba866 sqftIcon II, Edmonton, AB T5J 0B6For SaleMLS ID #E4497093, Terrie M Reekie, REMAX River City. RAE
- C$350,0002 bd2 ba808 sqftUltima, Edmonton, AB T5J 0G6For SaleMLS ID #E4482432, Mathew T Haupt, Exp Realty. RAE
- C$378,0002 bd2 ba1k sqftIcon II, Edmonton, AB T5J 0B6For SaleMLS ID #E4487878, Mathew T Haupt, Exp Realty. RAE
- C$299,9003 bd2 ba1k sqftUptown Estates, Edmonton, AB T5K 1X2For SaleMLS ID #E4501863, Francis Fan, MaxWell Polaris. RAE
- C$294,5002 bd2 ba899 sqftCosmopolitan The, Edmonton, AB T5K 2W7For SaleMLS ID #E4493946, Saqib Mirza, Royal LePage Noralta Real Estate. RAE
- C$375,0002 bd2 ba1.2k sqftIcon II, Edmonton, AB T5J 0B6For SaleMLS ID #E4494642, Christy M Cantera, Real Broker. RAE
