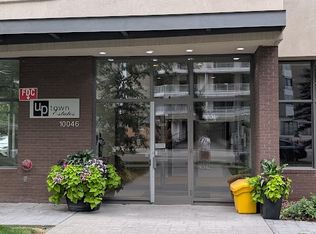
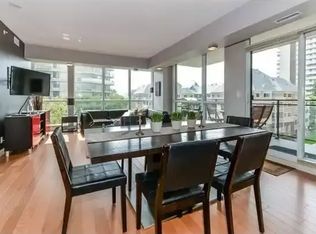
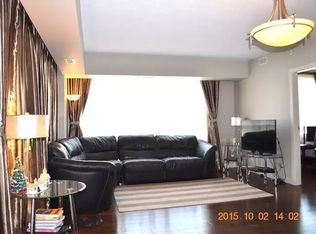
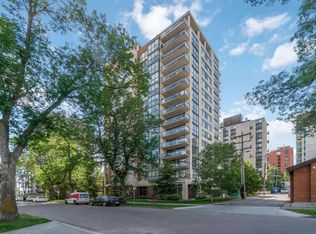
Elegance with humongous glass wall everywhere is a real bonus & thus feeling like home is assured! Ultimate carefree living at its best! Spacious 3 bedroom corner unit in an excellent well designed & managed building. A prestigious location next to the Victoria promenade. Walk or bike around the wonderful neighbourhood. Enjoy the convenience of all your favourite coffee shops, restaurants & shopping venues. Great layout & nice finishings. Engineering hardwood throughout (tiles in bathrooms) & no carpet! Sun-drenched living room is huge & cozy. Beautiful kitchen has numerous full height cabinets & granite countertops. Master bedroom has a lavish 5 pc en-suite w/a fully tile-surround bathtub & separate shower. Walk-in closet w/built-ins. Bright & cheery large private den or can be the third bedroom. Located on the other corner is another good size bedroom close to the main bath. Huge balcony w/gas line bbq. Close to all amenities including LRT. Nice exercise room. Some images are virtually staged.
For sale
C$295,000
10046 117th St NW #203, Edmonton, AB T5K 1X2
3beds
1,074sqft
Apartment, Apartment High Rise
Built in 2008
-- sqft lot
$-- Zestimate®
C$275/sqft
C$-- HOA
What's special
Humongous glass wall everywhereEngineering hardwood throughoutTiles in bathroomsGranite countertops
- 6 days
- 30
- 1
Zillow last checked:
Listing updated:
Listed by:
Francis Fan,
MaxWell Polaris
Source: RAE,MLS®#: E4513583
Facts & features
Interior
Bedrooms & bathrooms
- Bedrooms: 3
- Bathrooms: 2
- Full bathrooms: 2
Primary bedroom
- Level: Main
Heating
- Heat Pump, Natural Gas
Appliances
- Included: Dishwasher-Built-In, Dryer, Microwave Hood Fan, Refrigerator, Electric Stove, Washer
Features
- Closet Organizers, No Animal Home, No Smoking Home
- Flooring: Ceramic Tile, Engineered Wood
- Basement: None, No Basement
Interior area
- Total structure area: 1,074
- Total interior livable area: 1,074 sqft
Video & virtual tour
Property
Parking
- Total spaces: 1
- Parking features: Heated Garage, Underground
Features
- Levels: Single Level Apartment,1
- Pool features: Community, Public Swimming Pool
Lot
- Features: Near Public Transit, Schools, Shopping Nearby, Public Transportation
Construction
Type & style
- Home type: Apartment
- Property subtype: Apartment, Apartment High Rise
- Attached to another structure: Yes
Materials
- Foundation: Concrete Perimeter
Condition
- Year built: 2008
Community & HOA
Community
- Features: Closet Organizers, Fitness Center, No Animal Home, No Smoking Home, Exercise Room
HOA
- Has HOA: Yes
- Services included: Amenities w/Condo, Exterior Maintenance, Heat, Insur. for Common Areas, Janitorial Common Areas, Parking, Professional Management, Water/Sewer
Location
- Region: Edmonton
Financial & listing details
- Price per square foot: C$275/sqft
- Date on market: 10/20/2026
- Ownership: Private
Price history
Price history is unavailable.
Public tax history
Tax history is unavailable.
Climate risks
Neighborhood: Oliver
Nearby schools
GreatSchools rating
No schools nearby
We couldn't find any schools near this home.
Similar homes
- C$312,0002 bd2 ba796 sqftFox Two, Edmonton, AB T5J 0E9For Sale
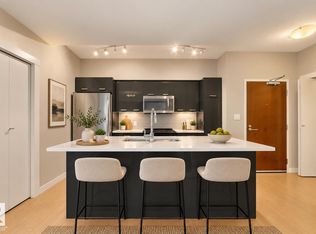 MLS ID #E4514035, Michael D Melnychuk, Century 21 All Stars Realty Ltd. RAE
 - C$279,9003 bd2 ba1k sqftVenetian The, Edmonton, AB T5K 0B4For Sale
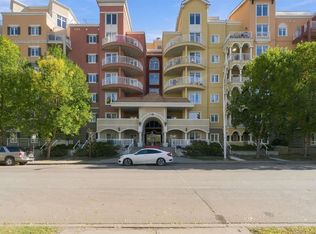 MLS ID #E4511091, Ryan McCann, MaxWell Polaris. RAE
 - C$285,0002 bd2 ba859 sqftPearl Tower, Edmonton, AB T5K 0P1For Sale
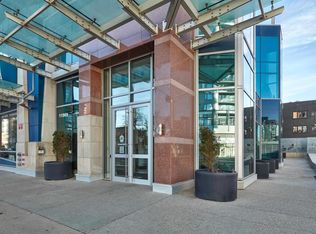 MLS ID #E4505841, Chris Proctor, Real Broker. RAE
 - C$229,9002 bd2 ba1.1k sqftGrosvenor House, Edmonton, AB T5K 2K2For Sale
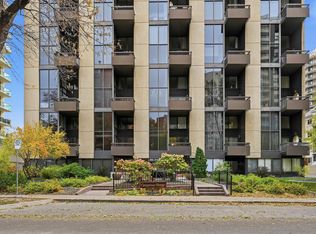 MLS ID #E4513593, Alan H Gee, RE/MAX Excellence. RAE
