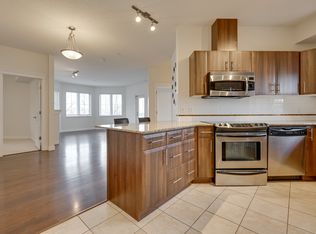
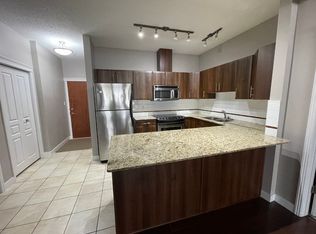
3 BEDROOMS | 2 BATHS | 3 UNDERGROUND PARKING STALLS | CONCRETE BUILDING. Welcome to this corner unit at the Venetian, complete with IN-SUITE LAUNDRY and an unbeatable downtown location. Step inside to an OPEN CONCEPT kitchen featuring SS appliances and QUARTZ countertops. Flowing beside it are the dining area, full laundry room and a bright LIVING ROOM with a FIREPLACE and massive west-facing windows. The primary BDRM offers a WALKTHROUGH closet and 3-piece ensuite. The second BDRM is massive, while the third is the perfect home office or guest room. A 4-piece main bath and a SW-FACING BALCONY complete this impressive unit. Whether you commute by train, study at MacEwan or enjoy the energy of the Ice District/Brewery District, the Venetian delivers convenience+lifestyle. Discover easy downtown condo living with every convenience just outside your door!
For sale
C$279,900
10333 112th St NW #421, Edmonton, AB T5K 0B4
3beds
1,078sqft
Apartment, Lowrise Apartment
Built in 2008
-- sqft lot
$-- Zestimate®
C$260/sqft
C$-- HOA
What's special
Corner unitIn-suite laundryOpen concept kitchenSs appliancesQuartz countertopsDining areaFull laundry room
- 13 days
- 29
- 4
Zillow last checked:
Listing updated:
Listed by:
Ryan McCann,
MaxWell Polaris
Source: RAE,MLS®#: E4511091
Facts & features
Interior
Bedrooms & bathrooms
- Bedrooms: 3
- Bathrooms: 2
- Full bathrooms: 2
Primary bedroom
- Level: Main
Heating
- Heat Pump, Natural Gas
Appliances
- Included: Dryer, Microwave Hood Fan, Refrigerator, Electric Stove, Washer
Features
- Closet Organizers, No Animal Home, No Smoking Home, Storage
- Flooring: Carpet, Ceramic Tile
- Basement: None, No Basement
- Fireplace features: Electric
Interior area
- Total structure area: 1,078
- Total interior livable area: 1,078 sqft
Property
Parking
- Total spaces: 3
- Parking features: Stall, Tandem, Underground, Parking-Extra
Features
- Levels: Single Level Apartment,1
- Patio & porch: Deck
- Pool features: Community, Public Swimming Pool
Lot
- Size: 371 Square Feet
- Features: Near Public Transit, Schools, Shopping Nearby, Public Transportation
Details
- Other equipment: Intercom
Construction
Type & style
- Home type: Apartment
- Property subtype: Apartment, Lowrise Apartment
- Attached to another structure: Yes
Materials
- Foundation: Concrete Perimeter
- Roof: Rolled/Hot Mop
Condition
- Year built: 2008
Community & HOA
Community
- Features: Closet Organizers, Deck, Intercom, No Animal Home, No Smoking Home, Storage-In-Suite
- Security: Secured Garage/Parking, Secured Parking
HOA
- Has HOA: Yes
- Amenities included: Recreation Facility
- Services included: Amenities w/Condo, Exterior Maintenance, Heat, Insur. for Common Areas, Janitorial Common Areas, Parking, Professional Management, Water/Sewer
Location
- Region: Edmonton
Financial & listing details
- Price per square foot: C$260/sqft
- Date on market: 10/1/2026
- Ownership: Private
Price history
Price history is unavailable.
Public tax history
Tax history is unavailable.
Climate risks
Neighborhood: Oliver
Nearby schools
GreatSchools rating
No schools nearby
We couldn't find any schools near this home.


Similar homes
- C$284,0002 bd2 ba1k sqftCosmopolitan The, Edmonton, AB T5K 2W7For Sale
 MLS ID #E4511918, Brett Loree, Century 21 Masters. RAE
 - C$229,9002 bd2 ba807 sqftImperial The, Edmonton, AB T5K 1M7For Sale
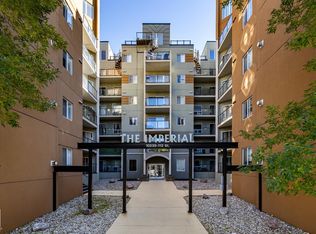 MLS ID #E4511820, Mark A Malcolm, REMAX River City. RAE
 - C$265,0002 bd2 ba924 sqftIcon I, Edmonton, AB T5J 0B5For Sale
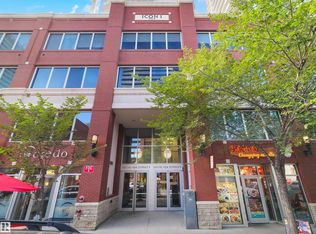 MLS ID #E4509009, Samia M Seifeddine, RE/MAX Excellence. RAE
 - C$259,9002 bd2 ba989 sqftTraditions, Edmonton, AB T5K 1T8For Sale
 MLS ID #E4495327, Dave A Woolger, MaxWell Progressive. RAE
