Live in the heart of Edmonton with this CORNER, GROUND FLOOR 2 bedroom, 2 bathroom condo in The Venetian. Perfect for professionals, students or investors, this bright open concept home offers a spacious kitchen with rich wood cabinetry, granite countertops, stainless steel appliances and an eat up peninsula overlooking the living room. A corner gas fireplace creates a warm focal point while large windows fill the space with natural light. Step outside to your PRIVATE COVERED PATIO, ideal for morning coffee or easy access without waiting for an elevator. The spacious primary bedroom features a walk in closet and a 3 piece ensuite, while the second bedroom and full bathroom offer flexibility for guests, roommates or a home office. Complete with IN SUITE LAUNDRY and HEATED UNDERGROUND PARKING. Walk to MACEWAN UNIVERSITY, the ICE DISTRICT, downtown offices, restaurants, cafés, shopping and the river valley trails for the ultimate downtown Edmonton lifestyle.
For sale
C$200,000
10333 112th St NW #118, Edmonton, AB T5K 0B4
2beds
871sqft
Apartment, Lowrise Apartment
Built in 2008
-- sqft lot
$-- Zestimate®
C$229/sqft
C$-- HOA
What's special
Bright open concept homeSpacious kitchenRich wood cabinetryGranite countertopsStainless steel appliancesPrivate covered patioSpacious primary bedroom
- 13 hours |
- 0 |
- 2 |
Zillow last checked:
Listing updated:
Listed by:
David M Ozubko,
Real Broker,
Maria Ozubko,
Real Broker
Source: RAE,MLS®#: E4503406
Facts & features
Interior
Bedrooms & bathrooms
- Bedrooms: 2
- Bathrooms: 2
- Full bathrooms: 2
Primary bedroom
- Level: Main
Heating
- Heat Pump, Natural Gas
Cooling
- Air Conditioner, Air Conditioning-Central
Appliances
- Included: Dishwasher-Built-In, Garburator, Microwave Hood Fan, Refrigerator, Washer/Dryer Stacked, Electric Stove
Features
- Ceiling 9 ft.
- Flooring: Carpet, Ceramic Tile
- Windows: Window Coverings
- Basement: None, No Basement
- Fireplace features: Gas
Interior area
- Total structure area: 871
- Total interior livable area: 871.88 sqft
Video & virtual tour
Property
Parking
- Parking features: Underground
Features
- Levels: Single Level Apartment,1
- Patio & porch: Patio
- Has view: Yes
- View description: Downtown, View Downtown
Lot
- Size: 297 Square Feet
- Features: Near Golf Course, Schools, Shopping Nearby, Golf Nearby
Details
- Other equipment: Intercom
Construction
Type & style
- Home type: Apartment
- Property subtype: Apartment, Lowrise Apartment
- Attached to another structure: Yes
Materials
- Foundation: Concrete Perimeter
Condition
- Year built: 2008
Community & HOA
Community
- Features: Ceiling 9 ft., Fitness Center, Intercom, Patio, Natural Gas BBQ Hookup, Exercise Room
- Security: Secured Garage/Parking, Security Door, Fire Sprinkler System, Secured Parking, Sprinkler System-Fire
HOA
- Has HOA: Yes
- Services included: Amenities w/Condo, Caretaker, Reserve Fund Contribution
Location
- Region: Edmonton
Financial & listing details
- Price per square foot: C$229/sqft
- Date on market: 8/12/2026
- Ownership: Private
Price history
Price history is unavailable.
Public tax history
Tax history is unavailable.
Climate risks
Neighborhood: Oliver
Nearby schools
GreatSchools rating
No schools nearby
We couldn't find any schools near this home.
- C$198,5002 bd1 ba680 sqft10333 112th St NW #308, Edmonton, AB T5K0B4For Sale
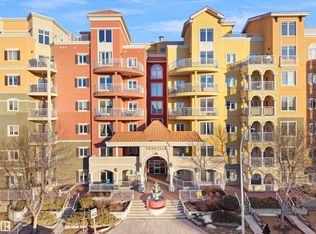
- C$199,9002 bd2 ba905 sqft10333 112th St NW #214, Edmonton, AB T5K0B4For Sale

- C$199,9992 bd1 ba677 sqft10333 112th St NW #215, Edmonton, AB T5K0B4For Sale
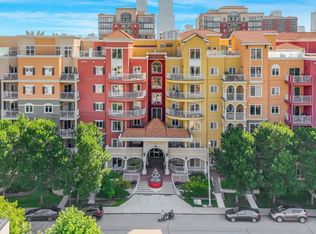
- C$--2 bd2 ba1k sqft10333 112th St NW #206, Edmonton, AB T5K0B4Off Market
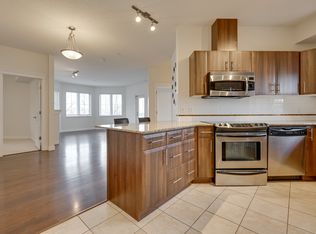
- C$--2 bd2 ba988 sqft10333 112th St NW #513, Edmonton, AB T5K0B4Off Market
- C$--2 bd2 ba808 sqft10333 112th St NW #114, Edmonton, AB T5K0B4Off Market
- C$--2 bd2 ba-- sqft10333 112th St NW #NA, Edmonton, AB T5K0B4Off Market
- C$--2 bd2 ba-- sqft10333 112th St NW #1A, Edmonton, AB T5K0B4Off Market
Similar homes
- C$199,9002 bd2 ba905 sqftVenetian The, Edmonton, AB T5K 0B4For SaleMLS ID #E4488438, Wally Fakhreddine, MaxWell Devonshire Realty. RAE
- C$199,9992 bd1 ba677 sqftVenetian The, Edmonton, AB T5K 0B4For SaleMLS ID #E4498948, Angela S Kostiuk, Century 21 Leading. RAE
- C$198,5002 bd1 ba680 sqftVenetian The, Edmonton, AB T5K 0B4For SaleMLS ID #E4497757, Tabraz Sadruddin, MaxWell Polaris. RAE
- C$200,0002 bd2 ba842 sqftUptown Lofts, Edmonton, AB T5K 2Y2For Sale
 MLS ID #E4502521, Jason A Thomas, Royal Lepage Summit Realty. RAE
 - C$225,0002 bd1 ba917 sqftGrandin Gates, Edmonton, AB T5K 1J5For SaleMLS ID #E4503062, Robert J Rudyk, Front Door Real Estate. RAE
- C$178,0002 bd2 ba1k sqftTretheway, Edmonton, AB T5K 2N9For SaleMLS ID #E4503365, Todd W Bradley, Royal Lepage Arteam Realty. RAE
- C$205,0002 bd2 ba1k sqftGates On 117th, Edmonton, AB T5H 0A8For SaleMLS ID #E4502206, Logan Patterson, Logic Realty. RAE
- C$225,0002 bd2 ba1k sqftMonaco The, Edmonton, AB T5J 5E4For SaleMLS ID #E4502703, Thomas G Harrington, Black Sheep Realty. RAE
- C$204,9002 bd2 ba796 sqftZen The, Edmonton, AB T5H 0C5For SaleMLS ID #E4497278, Marianna N Nikolaev, MaxWell Progressive. RAE
- C$234,9002 bd2 ba961 sqftStudio Ed, Edmonton, AB T5H 0G6For SaleMLS ID #E4503379, Bruno F Schiavon, The Foundry Real Estate Company Ltd. RAE
- C$219,9002 bd2 ba829 sqftMaxx Urban Living, Edmonton, AB T5H 0C6For SaleMLS ID #E4502168, Michael Waddell, Real Broker. RAE
- C$245,0002 bd2 ba816 sqftVenetian The, Edmonton, AB T5K 0B4For SaleMLS ID #E4493242, Ian Choi, MaxWell Polaris. RAE
- C$199,0002 bd2 ba773 sqftMaxx Urban Living, Edmonton, AB T5H 0C6For SaleMLS ID #E4475769, Marko Koltalo, Grassroots Realty Group. RAE
- C$212,5002 bd2 ba824 sqftMaxx Urban Living, Edmonton, AB T5H 0C6For SaleMLS ID #E4500803, Carrine M Kowalchuk, MaxWell Challenge Realty. RAE
- C$170,0002 bd1 ba999 sqftBerkely The, Edmonton, AB T5K 2H5For SaleMLS ID #E4503182, Tatum Fitton, ComFree. RAE
- C$205,0002 bd2 ba1k sqftParkview On 116Th, Edmonton, AB T5K 1W3For SaleMLS ID #E4491384, Duane Ritter, RE/MAX Real Estate. RAE
- C$199,9002 bd2 ba1.1k sqftMetropol The, Edmonton, AB T5K 0J5For SaleMLS ID #E4495310, Anthony Trang, MaxWell Progressive. RAE
- C$208,9992 bd2 ba927 sqftParkview On 116Th, Edmonton, AB T5K 1W3For SaleMLS ID #E4497274, Chu Jiang, Jaffer Realty Inc. RAE
- C$219,9001 bd1 ba637 sqftMeridian Plaza, Edmonton, AB T5K 1K6For SaleMLS ID #E4502764, Koogan S Moodliar, Logic Realty. RAE
- C$200,0002 bd2 ba844 sqftUptown Lofts, Edmonton, AB T5K 2Y2For SaleMLS ID #E4484509, Jamie C Hubick, Royal Lepage Arteam Realty. RAE
