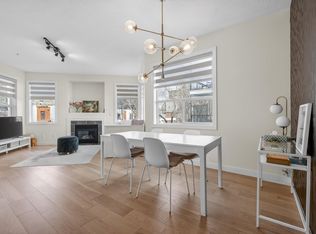
Step into this stylish 4th-floor corner unit in downtown Edmonton, perfectly situated just steps from the LRT, and moments from trendy restaurants, coffee shops, and boutique shopping. Enjoy quick access to the Ice District, Brewery District, Legislature, U of A, and the scenic river valley trails. This bright AIR CONDITIONED 2-bedroom unit features an open-concept with an abundance of windows. The kitchen boasts a large raised island with built-in wine rack, updated STAINLESS steel appliances. The inviting living room is warmed by a cozy electric fireplace, while the dining area opens to a spacious west-facing balcony—complete with a gas BBQ hookup—overlooking a beautiful tree-lined street. The bathroom impresses with a DOUBLE sink, generous counter space, a JETTED SOAKER tub, and private ensuite access from the primary bedroom. A second bedroom and convenient IN-SUITE LAUNDRY add to the functionality. Your TITLED UNDERGROUND TANDEM parking includes a storage cage. With immediate possession available.
For sale
C$225,000
10023 110th St NW #434, Edmonton, AB T5K 1J5
2beds
917sqft
Apartment, Lowrise Apartment
Built in 1999
-- sqft lot
$-- Zestimate®
C$245/sqft
C$-- HOA
What's special
Updated stainless steel appliancesCozy electric fireplaceSpacious west-facing balconyGas bbq hookupGenerous counter spaceJetted soaker tubSecond bedroom
- 1 day |
- 1 |
- 0 |
Zillow last checked:
Listing updated:
Listed by:
Robert J Rudyk,
Front Door Real Estate
Source: RAE,MLS®#: E4503062
Facts & features
Interior
Bedrooms & bathrooms
- Bedrooms: 2
- Bathrooms: 1
- Full bathrooms: 1
Primary bedroom
- Level: Main
Heating
- Forced Air-1, Natural Gas
Cooling
- Air Conditioning-Central
Appliances
- Included: Dishwasher-Built-In, Dryer, Microwave Hood Fan, Oven-Built-In, Refrigerator, Electric Cooktop, Washer
Features
- Ceiling 9 ft., Storage
- Flooring: Carpet, Ceramic Tile, Laminate Flooring
- Windows: Window Coverings
- Basement: None, No Basement
Interior area
- Total structure area: 917
- Total interior livable area: 917.09 sqft
Property
Parking
- Total spaces: 2
- Parking features: Heated Garage, Tandem, Underground
Features
- Levels: Single Level Apartment,1
- Patio & porch: Deck
- Exterior features: Playground Nearby, Private Setting
Lot
- Size: 374 Square Feet
- Features: Playground Nearby, Private, Near Public Transit, Schools, Shopping Nearby, See Remarks, Public Transportation
Construction
Type & style
- Home type: Apartment
- Property subtype: Apartment, Lowrise Apartment
- Attached to another structure: Yes
Materials
- Foundation: Concrete Perimeter
- Roof: Asphalt
Condition
- Year built: 1999
Community & HOA
Community
- Features: Ceiling 9 ft., Deck, Storage-In-Suite, Natural Gas BBQ Hookup
- Security: Secured Garage/Parking, Secured Parking
HOA
- Has HOA: Yes
- Services included: Exterior Maintenance, Insur. for Common Areas, Janitorial Common Areas, Landscape/Snow Removal, Parking, Professional Management, Reserve Fund Contribution, Utilities Common Areas
Location
- Region: Edmonton
Financial & listing details
- Price per square foot: C$245/sqft
- Date on market: 8/10/2026
- Ownership: Private
Price history
Price history is unavailable.
Public tax history
Tax history is unavailable.
Climate risks
Neighborhood: Oliver
Nearby schools
GreatSchools rating
No schools nearby
We couldn't find any schools near this home.
- C$--2 bd2 ba950 sqft10023 110th St NW #124, Edmonton, AB T5K1J5Off Market

- C$268,5002 bd2 ba964 sqft10011 110th St NW #205, Edmonton, AB T5K2X1For Sale
- C$270,0002 bd2 ba1.1k sqft10033 110th St NW #202, Edmonton, AB T5K1J5For Sale

- C$--2 bd2 ba726 sqft10022 110th St NW #CX, Edmonton, AB T5K0M2Off Market

- C$2,0152 bd2 ba755 sqft10022 110th St NW #1179590, Edmonton, AB T5K0M2For Rent
- C$--4 bd4 ba332 sqft10022 110th St NW #1192772, Edmonton, AB T5K0M2Off Market
- C$--2 bd3 ba1.3k sqft10022 110th St NW #1192771, Edmonton, AB T5K0M2Off Market
- C$--4 bd4 ba328 sqft10022 110th St NW #946279, Edmonton, AB T5K0M2Off Market
Similar homes
- C$224,9002 bd2 ba998 sqftFaculty Court, Edmonton, AB T6G 2V7For Sale
 MLS ID #E4502913, Erin Wagstaff, Exp Realty. RAE
 - C$225,0002 bd2 ba1k sqftRutherford Place, Edmonton, AB T6E 6J9For Sale
 MLS ID #E4503147, Ryan M McDonald, Century 21 Masters. RAE
 - C$247,0002 bd2 ba1.1k sqftGlenora Gates, Edmonton, AB T5N 4B8For Sale
 MLS ID #E4502867, Annette R Gaze, Royal LePage Prestige Realty. RAE
 - C$219,9001 bd1 ba637 sqftMeridian Plaza, Edmonton, AB T5K 1K6For Sale
 MLS ID #E4502764, Koogan S Moodliar, Logic Realty. RAE
 - C$240,0002 bd2 ba992 sqftGlenwood On The Park, Edmonton, AB T5P 4Z5For SaleMLS ID #E4501926, Sarj Rai, LPT Realty. RAE
- C$219,9002 bd2 ba1k sqftGates On 117th, Edmonton, AB T5H 0A8For SaleMLS ID #E4492815, Chris Proctor, Real Broker. RAE
- C$224,9002 bd2 ba968 sqftMacewan Gardens II, Edmonton, AB T6W 0C4For SaleMLS ID #E4502296, Cody Stanlow, Exp Realty. RAE
- C$219,9002 bd2 ba1k sqftHeritage Valley Station, Edmonton, AB T6W 3L9For SaleMLS ID #E4502880, Sasa Livancic, MaxWell Progressive. RAE
- C$225,0002 bd2 ba824 sqftMaxx Urban Living, Edmonton, AB T5H 0C6For SaleMLS ID #E4444335, Justin Singh, Logic Realty. RAE
- C$219,9002 bd2 ba1.1k sqftChanticleer, Edmonton, AB T5K 1Y9For SaleMLS ID #E4487237, Wade W Klimchuk, RE/MAX Excellence. RAE
- C$199,9002 bd2 ba1.1k sqftRiver City One, Edmonton, AB T5H 4R5For SaleMLS ID #E4493845, Diana C Noble, People 1st Realty. RAE
- C$218,0002 bd1 ba864 sqftGlenora Mansion, Edmonton, AB T5N 4R9For SaleMLS ID #E4368281, Tatum Fitton, ComFree. RAE
- C$194,8002 bd2 ba1.2k sqftCardinal, Edmonton, AB T5K 1Z1For SaleMLS ID #E4488050, Dixie Gushue, Homes & Gardens Real Estate Limited. RAE
- C$--2 bd2 ba1.2k sqft10421 42nd Ave NW #208, Edmonton, AB T6J 7C8Off Market
- C$234,9002 bd2 ba1.1k sqftTradition At Southbrook The, Edmonton, AB T6W 0G1For SaleMLS ID #E4501422, Greg Steele, RE/MAX Excellence. RAE
- C$209,9002 bd2 ba864 sqftPalisades Park Villas, Edmonton, AB T6V 0B1For SaleMLS ID #E4486526, Tony T Estephan, RE/MAX Elite. RAE
- C$164,9002 bd2 ba914 sqftCentury Ridge, Edmonton, AB T5P 0K5For SaleMLS ID #E4502449, Bruce S MacPherson, Royal LePage Noralta Real Estate. RAE
- C$285,0002 bd2 ba1.2k sqftGates On 117th, Edmonton, AB T5H 0A8For SaleMLS ID #E4501758, Stephanie Martin-Rawluk, Century 21 Masters. RAE
- C$213,9002 bd2 ba961 sqftPalisades Park Villas, Edmonton, AB T6V 1X1For SaleMLS ID #E4487999, Ram S Virk, Century 21 Leading. RAE
- C$225,0002 bd2 ba859 sqftVillage On The Park, Edmonton, AB T6T 0H1For SaleMLS ID #E4498447, Gurkirat S Sran, MaxWell Polaris. RAE
