Welcome to Glenora Gates in Westmount! Situated in the heart of the Brewery District, this modern open complex offers prime urban living. Steps from Unity Square's shopping, restaurants, pubs, and City Market & short walk to trendy 124th Street and the River Valley trail system. Minutes from MacEwan University and the Ice District; perfect for students and professionals alike. Enjoy easy access to UofA & NAIT via Edm transit, plus the in-progress LRT expansion to west Edm. One of the larger units, spanning a spacious 1,100+ sq. ft., this air-conditioned home features soaring 10 ft. ceilings and an open-concept plan. The living room boasts a large picture window overlooking the courtyard, with direct access to a private deck equipped with a BBQ hookup. The layout offers a primary bedroom with a 3pce ensuite, a second bedroom, and a 4pce main bathroom. Comes with titled underground parking & storage, + visitor and street parking. Pet-friendly policy with board approval. This condo has everything you need!!
For sale
C$247,000
10407 122nd St NW #321, Edmonton, AB T5N 4B8
2beds
1,121sqft
Apartment, Lowrise Apartment
Built in 2003
-- sqft lot
$-- Zestimate®
C$220/sqft
C$-- HOA
What's special
Air-conditioned homeOpen-concept planSecond bedroom
- 3 days |
- 19 |
- 0 |
Zillow last checked:
Listing updated:
Listed by:
Annette R Gaze,
Royal LePage Prestige Realty
Source: RAE,MLS®#: E4502867
Facts & features
Interior
Bedrooms & bathrooms
- Bedrooms: 2
- Bathrooms: 2
- Full bathrooms: 2
Primary bedroom
- Level: Main
Heating
- Forced Air-1, Natural Gas
Cooling
- Air Conditioner, Air Conditioning-Central
Appliances
- Included: Dishwasher-Built-In, Dryer, Microwave Hood Fan, Refrigerator, Electric Cooktop, Washer
Features
- Storage
- Flooring: Carpet, Ceramic Tile, Laminate Flooring
- Windows: Window Coverings
- Basement: None, No Basement
- Fireplace features: Electric
Interior area
- Total structure area: 1,121
- Total interior livable area: 1,121 sqft
Property
Parking
- Parking features: Heated Garage, Underground, Guest, Parking-Visitor
Features
- Levels: Single Level Apartment,1
Lot
- Size: 561 Square Feet
- Features: Near Public Transit, Shopping Nearby, Public Transportation
Details
- Other equipment: Intercom
Construction
Type & style
- Home type: Apartment
- Property subtype: Apartment, Lowrise Apartment
- Attached to another structure: Yes
Materials
- Foundation: Concrete Perimeter
Condition
- Year built: 2003
Community & HOA
Community
- Features: Intercom, Storage-In-Suite, Natural Gas BBQ Hookup
- Security: Smoke Detector(s), Secured Garage/Parking, Security Door, Detectors Smoke, Secured Parking
HOA
- Has HOA: Yes
- Services included: Exterior Maintenance, Insur. for Common Areas, Janitorial Common Areas, Landscape/Snow Removal, Professional Management, Reserve Fund Contribution, Utilities Common Areas
Location
- Region: Edmonton
Financial & listing details
- Price per square foot: C$220/sqft
- Date on market: 8/8/2026
- Ownership: Condo Property
Price history
Price history is unavailable.
Public tax history
Tax history is unavailable.
Climate risks
Neighborhood: Westmount
Nearby schools
GreatSchools rating
No schools nearby
We couldn't find any schools near this home.
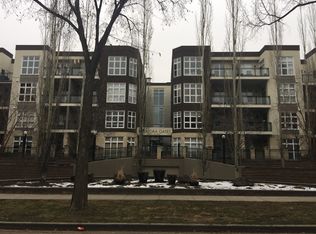
- C$--2 bd1 ba-- sqft10407 122nd St NW #224, Edmonton, AB T5N4B8Off Market
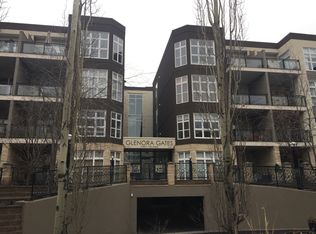
- C$--2 bd1 ba-- sqft10407 122nd St NW #371843, Edmonton, AB T5N4B8Off Market
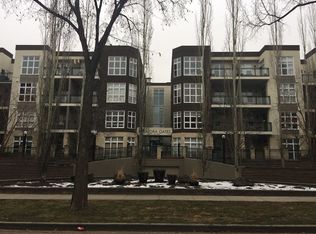
- C$--2 bd1 ba-- sqft10407 122nd St NW #1409501, Edmonton, AB T5N4B8Off Market
- C$--2 bd1 ba-- sqft10407 122nd St NW #233, Edmonton, AB T5N4B8Off Market
- C$--2 bd2 ba921 sqft10407 122nd St NW #130, Edmonton, AB T5N4B8Off Market
- C$168,9001 bd1 ba631 sqft10403 122nd St NW #453, Edmonton, AB T5N4C1For Sale
- C$250,0002 bd1 ba1.1k sqft10407 122nd St NW #420, Edmonton, AB T5N4B8For Sale
- C$224,9002 bd1 ba878 sqft10407 122nd St NW #324, Edmonton, AB T5N4B8For Sale
Similar homes
- C$250,0002 bd1 ba1.1k sqftGlenora Gates, Edmonton, AB T5N 4B8For Sale
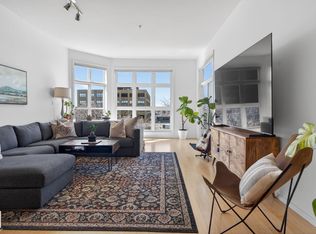 MLS ID #E4493027, Brianna J Wagner, Real Broker. RAE
 - C$225,0002 bd2 ba1k sqftMonaco The, Edmonton, AB T5J 5E4For Sale
 MLS ID #E4502703, Thomas G Harrington, Black Sheep Realty. RAE
 - C$224,0002 bd2 ba863 sqftStudio Ed, Edmonton, AB T5H 0G6For Sale
 MLS ID #E4502518, Matteo P Saccomanno, REMAX River City. RAE
 - C$224,9002 bd2 ba998 sqftFaculty Court, Edmonton, AB T6G 2V7For Sale
 MLS ID #E4502913, Erin Wagstaff, Exp Realty. RAE
 - C$249,9002 bd2 ba1k sqftGates On Twelfth, Edmonton, AB T5K 1M1For SaleMLS ID #E4493293, Bill Hatton, Liv Real Estate. RAE
- C$219,9002 bd2 ba829 sqftMaxx Urban Living, Edmonton, AB T5H 0C6For SaleMLS ID #E4502168, Michael Waddell, Real Broker. RAE
- C$269,9002 bd2 ba833 sqftThe Addison, Edmonton, AB T6E 2C2For SaleMLS ID #E4502693, David M Ozubko, Real Broker. RAE
- C$205,0002 bd2 ba1k sqftGates On 117th, Edmonton, AB T5H 0A8For SaleMLS ID #E4502206, Logan Patterson, Logic Realty. RAE
- C$219,9002 bd2 ba1k sqftGates On 117th, Edmonton, AB T5H 0A8For SaleMLS ID #E4492815, Chris Proctor, Real Broker. RAE
- C$260,0002 bd2 ba1k sqftGates On Twelfth, Edmonton, AB T5K 1M1For SaleMLS ID #E4496142, Rossella Trulli, Rimrock Real Estate. RAE
- C$245,0002 bd2 ba930 sqftVivacity One, Edmonton, AB T5K 0Y8For SaleMLS ID #E4498198, Kerri-lyn A Holland, REMAX River City. RAE
- C$245,0002 bd2 ba816 sqftVenetian The, Edmonton, AB T5K 0B4For SaleMLS ID #E4493242, Ian Choi, MaxWell Polaris. RAE
- C$239,9002 bd2 ba1.1k sqftPeregrine Point, Edmonton, AB T5K 2Y4For SaleMLS ID #E4498392, Lakhwinder Brar, Sterling Real Estate. RAE
- C$270,0002 bd2 ba1.1k sqftGrandin Gates, Edmonton, AB T5K 1J5For SaleMLS ID #E4497881, Graham Ogden, REMAX River City. RAE
- C$244,0002 bd2 ba807 sqftUniversity Properties, Edmonton, AB T6G 1C7For SaleMLS ID #E4500515, Christine L Chorney, REMAX River City. RAE
- C$249,8002 bd1 ba688 sqftSerenity, Edmonton, AB T5K 0C1For SaleMLS ID #E4499315, Alan H Gee, RE/MAX Excellence. RAE
- C$268,5002 bd2 ba964 sqftSavoy The, Edmonton, AB T5K 2X1For SaleMLS ID #E4499481, Tim Jeong, REMAX River City. RAE
- C$269,8882 bd2 ba889 sqftThe Arbor At Avenue 83, Edmonton, AB T6E 2C2For SaleMLS ID #E4501802, Ralph M Polowich, RE/MAX Real Estate. RAE
- C$260,0002 bd3 ba1.1k sqftIronwood, Edmonton, AB T5K 1N8For SaleMLS ID #E4486359, Calvin R Hexter, Exp Realty. RAE
- C$215,0002 bd2 ba961 sqftFaculty Court, Edmonton, AB T6G 2V7For SaleMLS ID #E4500884, Aidan Woodfine, Exp Realty. RAE
