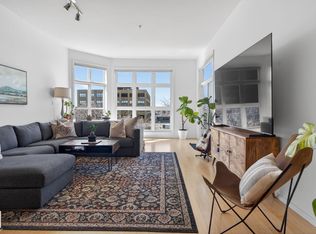
Functional 2-Bedroom in Glenora Gates. This two-bedroom unit offers a straightforward, open-concept layout that makes the most of its footprint. The 10-foot ceilings are the standout feature here, giving the entire home a sense of breathing room that you don't often find in standard builds. A practical setup featuring maple shaker cabinets and a large central island that provides extra prep space and casual seating. Large east-facing windows bring in plenty of morning sun across the main living area. The open floor plan comfortably accommodates a dining area and a living room. It currently handles a full furniture set and a workspace, proving its versatility. The unit is finished with engineered hardwood flooring in the main areas and ceramic tile in the entries and bathroom. Convenient in-suite laundry, and an east-facing balcony. Comes with a heated underground parking stall—a must-have for Edmonton winters. This is a well-kept, lived-in home in a great central location.
For sale
C$224,900
10407 122nd St NW #324, Edmonton, AB T5N 4B8
2beds
878sqft
Apartment, Lowrise Apartment
Built in 2003
-- sqft lot
$-- Zestimate®
C$256/sqft
C$-- HOA
What's special
Maple shaker cabinetsConvenient in-suite laundryEast-facing balcony
- 94 days |
- 4 |
- 0 |
Zillow last checked:
Listing updated:
Listed by:
Kendra N Chisholm,
Century 21 Masters
Source: RAE,MLS®#: E4483328
Facts & features
Interior
Bedrooms & bathrooms
- Bedrooms: 2
- Bathrooms: 1
- Full bathrooms: 1
Primary bedroom
- Level: Main
Heating
- Forced Air-1, Natural Gas
Appliances
- Included: Dishwasher-Built-In, Dryer, Microwave Hood Fan, Oven-Built-In, Refrigerator, Electric Cooktop, Washer
Features
- Closet Organizers
- Flooring: Carpet, Ceramic Tile, Hardwood
- Windows: Window Coverings
- Basement: None, No Basement
Interior area
- Total structure area: 878
- Total interior livable area: 878.67 sqft
Property
Parking
- Parking features: Heated Garage, Parkade, Guest, Parking-Visitor, Garage Control
Features
- Levels: Single Level Apartment,1
- Patio & porch: Deck
- Exterior features: Landscaped
- Has view: Yes
- View description: Downtown, View Downtown
Lot
- Size: 444 Square Feet
- Features: Near Golf Course, Landscaped, Near Public Transit, Schools, Shopping Nearby, See Remarks, Golf Nearby, Public Transportation
Construction
Type & style
- Home type: Apartment
- Property subtype: Apartment, Lowrise Apartment
- Attached to another structure: Yes
Materials
- Foundation: Concrete Perimeter
Condition
- Year built: 2003
Community & HOA
Community
- Features: Closet Organizers, Deck, See Remarks
HOA
- Has HOA: Yes
- Services included: Exterior Maintenance, Landscape/Snow Removal, Professional Management, Reserve Fund Contribution
Location
- Region: Edmonton
Financial & listing details
- Price per square foot: C$256/sqft
- Date on market: 4/21/2026
- Ownership: Private
Kendra N Chisholm
Kendra N Chisholm
By pressing Contact Agent, you agree that the real estate professional identified above may call/text you about your search, which may involve use of automated means and pre-recorded/artificial voices. You don't need to consent as a condition of buying any property, goods, or services. Message/data rates may apply. You also agree to our Terms of Use. Zillow does not endorse any real estate professionals. We may share information about your recent and future site activity with your agent to help them understand what you're looking for in a home.
Price history
Price history is unavailable.
Public tax history
Tax history is unavailable.
Climate risks
Neighborhood: Westmount
Nearby schools
GreatSchools rating
No schools nearby
We couldn't find any schools near this home.
- C$250,0002 bd1 ba1.1k sqft10407 122nd St NW #420, Edmonton, AB T5N4B8For Sale
- C$247,5002 bd1 ba904 sqft10403 122nd St NW #456, Edmonton, AB T5N4C1For Sale

- C$199,9001 bd1 ba639 sqft10403 122nd St NW #443, Edmonton, AB T5N4C1For Sale

- C$--2 bd1 ba-- sqft10407 122nd St NW #224, Edmonton, AB T5N4B8Off Market
- C$--2 bd1 ba-- sqft10407 122nd St NW #371843, Edmonton, AB T5N4B8Off Market
- C$--2 bd1 ba-- sqft10407 122nd St NW #1409501, Edmonton, AB T5N4B8Off Market
- C$--2 bd1 ba-- sqft10407 122nd St NW #233, Edmonton, AB T5N4B8Off Market
- C$--2 bd2 ba921 sqft10407 122nd St NW #130, Edmonton, AB T5N4B8Off Market
Similar homes
- C$250,0002 bd1 ba1.1k sqftGlenora Gates, Edmonton, AB T5N 4B8For SaleMLS ID #E4493027, Brianna J Wagner, Real Broker. RAE
- C$198,0002 bd1 ba820 sqftGlenora Gates, Edmonton, AB T5N 4B8For Sale
 MLS ID #E4496188, Ayantu Amente, LPT Realty. RAE
 - C$235,0002 bd2 ba1k sqftSt. Lawrence Court, Edmonton, AB T5M 4E1For Sale
 MLS ID #E4492333, Juliana M Salvador, 2% Realty Pro. RAE
 - C$244,8002 bd2 ba1k sqftGates On 117th, Edmonton, AB T5H 0A8For Sale
 MLS ID #E4480860, Tina K Fournier, RE/MAX Real Estate. RAE
 - C$219,9002 bd2 ba806 sqftVenetian The, Edmonton, AB T5K 0B4For SaleMLS ID #E4485244, Wendy Siddall, Century 21 Masters. RAE
- C$229,9002 bd2 ba829 sqftMaxx Urban Living, Edmonton, AB T5H 0C6For SaleMLS ID #E4478728, Michael J Waddell, Real Broker. RAE
- C$245,0002 bd2 ba1k sqftParkview On 116Th, Edmonton, AB T5K 1W3For SaleMLS ID #E4491732, Mark B Wilbert, CIR Realty. RAE
- C$179,9001 bd1 ba765 sqftGlenora Gates, Edmonton, AB T5N 4B8For SaleMLS ID #E4487245, Lucia Arnieri, REMAX River City. RAE
- C$225,0002 bd2 ba906 sqftFaculty Court, Edmonton, AB T6G 2V7For SaleMLS ID #E4474634, Erin Wagstaff, Exp Realty. RAE
- C$225,0002 bd2 ba999 sqftSouthview Court, Edmonton, AB T6H 0R5For SaleMLS ID #E4499098, Constance Braun, Schmidt Realty Group Inc. RAE
- C$225,0002 bd2 ba1.1k sqftPark Street Place, Edmonton, AB T5M 0T3For SaleMLS ID #E4479166, Robbie Kamaleddine, Real Broker. RAE
- C$260,0002 bd2 ba1k sqftGates On Twelfth, Edmonton, AB T5K 1M1For SaleMLS ID #E4496142, Rossella Trulli, Rimrock Real Estate. RAE
- C$199,0002 bd2 ba1.1k sqftCardinal, Edmonton, AB T5K 1Z1For SaleMLS ID #E4491506, Rick A Conlon, RE/MAX Real Estate. RAE
- C$277,9002 bd2 ba875 sqftHigh Street District Properties, Edmonton, AB T5N 1N9For SaleMLS ID #E4488161, Curtis D Stasiuk, MaxWell Progressive. RAE
- C$199,9002 bd2 ba982 sqftTerrace Court, Edmonton, AB T5K 0B2For SaleMLS ID #E4496252, Doug Singleton, Royal LePage Noralta Real Estate. RAE
- C$248,8002 bd2 ba1k sqftSouthview Court, Edmonton, AB T6H 0R5For SaleMLS ID #E4499233, Alan H Gee, RE/MAX Excellence. RAE
- C$279,9002 bd2 ba989 sqftTraditions, Edmonton, AB T5K 1T8For SaleMLS ID #E4495327, Dave A Woolger, MaxWell Progressive. RAE
- C$239,9002 bd2 ba1k sqftSouthview Court, Edmonton, AB T6H 0R5For SaleMLS ID #E4488617, Rob W Coble, RE/MAX Elite. RAE
- C$268,5002 bd2 ba964 sqftSavoy The, Edmonton, AB T5K 2X1For SaleMLS ID #E4499481, Tim Jeong, REMAX River City. RAE
- C$229,0001 bd1 ba782 sqftThe View (Riverdale), Edmonton, AB T5H 4R1For SaleMLS ID #E4493043, Lenny C Burt, MaxWell Progressive. RAE
