Welcome to this beautifully maintained open-concept condo featuring soaring 10-foot ceilings and an unbeatable location just steps from the Brewery District. The bright and spacious living room opens onto a private 11' x 11' balcony, perfect for relaxing or entertaining. The functional kitchen offers ample cabinetry and counter space, a centre island with breakfast bar, a newer stove (2023), microwave hood fan (2024), and a generous dining area. The spacious primary bedroom features a double closet with convenient access to the 4-piece bathroom. The thoughtfully designed split-bedroom floor plan places the second bedroom on the opposite side of the unit, providing added privacy for guests, roommates, or a home office. Additional features include brand-new in-suite laundry (2024), titled underground heated parking, and a private storage cage. Ideally situated close to downtown Edmonton, the Brewery District, MacEwan University, NAIT, the University of Alberta, shopping, restaurants, parks, public transit,
For sale
C$193,000
10407 122nd St NW #129, Edmonton, AB T5N 4B8
2beds
820sqft
Apartment, Lowrise Apartment
Built in 2003
-- sqft lot
$-- Zestimate®
C$235/sqft
C$-- HOA
What's special
Functional kitchenGenerous dining areaSpacious primary bedroomDouble closet
- 113 days
- 8
- 1
Zillow last checked:
Listing updated:
Listed by:
Ayantu Amente,
LPT Realty
Source: RAE,MLS®#: E4496188
Facts & features
Interior
Bedrooms & bathrooms
- Bedrooms: 2
- Bathrooms: 1
- Full bathrooms: 1
Primary bedroom
- Level: Main
Heating
- Forced Air-1, Natural Gas
Appliances
- Included: Dishwasher-Built-In, Dryer, Microwave Hood Fan, Refrigerator, Electric Stove, Washer
Features
- Ceiling 10 ft.
- Flooring: Carpet, Linoleum
- Windows: Window Coverings
- Basement: None, No Basement
Interior area
- Total structure area: 820
- Total interior livable area: 820.65 sqft
Video & virtual tour
Property
Parking
- Parking features: Stall, Underground, Guest, Parking-Visitor
Features
- Levels: Multi Level Apartment,4
- Patio & porch: Patio
- Exterior features: Playground Nearby
- Pool features: Community, Public Swimming Pool
- Has view: Yes
- View description: Downtown, View Downtown
Lot
- Features: Picnic Area, Playground Nearby, Near Public Transit, Schools, Shopping Nearby, See Remarks, Public Transportation
Construction
Type & style
- Home type: Apartment
- Property subtype: Apartment, Lowrise Apartment
- Attached to another structure: Yes
Materials
- Foundation: Concrete Perimeter
Condition
- Year built: 2003
Community & HOA
Community
- Features: Ceiling 10 ft., Patio
- Security: Smoke Detector(s), Secured Garage/Parking, Security Door, Detectors Smoke, Secured Parking
HOA
- Has HOA: Yes
- Services included: Exterior Maintenance, Janitorial Common Areas, Landscape/Snow Removal, Professional Management, Reserve Fund Contribution
Location
- Region: Edmonton
Financial & listing details
- Price per square foot: C$235/sqft
- Date on market: 6/28/2026
- Ownership: Private
Price history
Price history is unavailable.
Public tax history
Tax history is unavailable.
Climate risks
Neighborhood: Westmount
Nearby schools
GreatSchools rating
No schools nearby
We couldn't find any schools near this home.


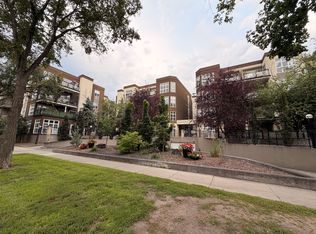

Similar homes
- C$189,9002 bd1 ba808 sqftGlenora Mansion, Edmonton, AB T5N 4R9For Sale
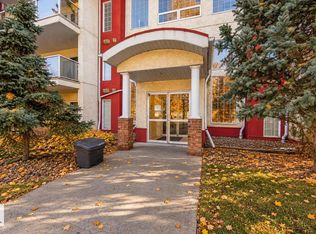 MLS ID #E4512875, Breanne Kshyk-Gillie, RE/MAX Professionals. RAE
 - C$175,0002 bd2 ba800 sqftHudson Village, Edmonton, AB T6V 1Y5For Sale
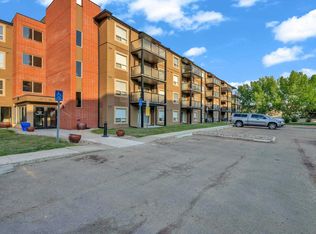 MLS ID #E4513423, Pawan Badesha, Royal LePage Noralta Real Estate. RAE
 - C$250,0002 bd1 ba1.1k sqftGlenora Gates, Edmonton, AB T5N 4B8For Sale
 MLS ID #E4511388, Tammie L Savage, MaxWell Progressive. RAE
 - C$209,9002 bd1 ba977 sqftGates On 117th, Edmonton, AB T5H 0A8For Sale
 MLS ID #E4495288, Patrick W Shearer, Royal LePage Noralta Real Estate. RAE
