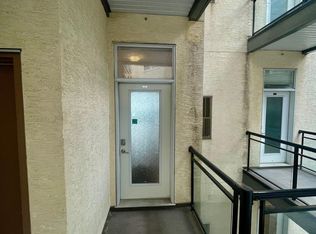
2 BED | 2 BATH | CORNER UNIT | Gates on 117th. Bright, modern, and thoughtfully designed, this east-facing corner unit offers an open-concept layout with separated bedrooms for added privacy. Oversized windows, soaring ceilings, and abundant natural light enhance the spacious feel. The stylish kitchen features dark cabinetry, stainless steel appliances, subway tile backsplash, pendant lighting, and a generous island with eating bar. The spacious primary suite includes a walk-in closet and private 4-piece ensuite, while the second bedroom and full bath are positioned on the opposite side of the unit. Enjoy in-suite laundry, a private balcony, and contemporary finishes throughout. Located on a quiet, tree-lined street steps from MacEwan, the Brewery District, 124 Street, Rogers Place, shopping, restaurants, and transit. Urban convenience, modern style, and excellent functionality in one well-located package!
For sale
C$235,000
10531 117th St NW #216, Edmonton, AB T5H 0A8
2beds
971sqft
Apartment, Lowrise Apartment
Built in 2007
-- sqft lot
$-- Zestimate®
C$242/sqft
C$-- HOA
What's special
East-facing corner unitOpen-concept layoutOversized windowsSoaring ceilingsAbundant natural lightStylish kitchenDark cabinetry
- 77 days |
- 5 |
- 0 |
Zillow last checked:
Listing updated:
Listed by:
Tina K Fournier,
RE/MAX Real Estate,
Alexia Fournier-Hanas,
RE/MAX Real Estate
Source: RAE,MLS®#: E4488576
Facts & features
Interior
Bedrooms & bathrooms
- Bedrooms: 2
- Bathrooms: 2
- Full bathrooms: 2
Primary bedroom
- Level: Main
Heating
- Forced Air-1, Natural Gas
Appliances
- Included: Dishwasher-Built-In, Dryer, Microwave Hood Fan, Refrigerator, Electric Stove, Washer
Features
- Ceiling 10 ft., No Animal Home, No Smoking Home
- Flooring: Carpet, Ceramic Tile, Laminate Flooring
- Basement: None, No Basement
Interior area
- Total structure area: 971
- Total interior livable area: 971.45 sqft
Property
Parking
- Total spaces: 1
- Parking features: Underground
Features
- Levels: Single Level Apartment,1
- Exterior features: Playground Nearby
- Pool features: Community, Public Swimming Pool
- Has view: Yes
- View description: Downtown, View Downtown
Lot
- Size: 391 Square Feet
- Features: Corner Lot, Cul-De-Sac, Near Golf Course, Playground Nearby, Near Public Transit, Schools, Shopping Nearby, Golf Nearby, Public Transportation
Details
- Other equipment: Intercom
Construction
Type & style
- Home type: Apartment
- Property subtype: Apartment, Lowrise Apartment
- Attached to another structure: Yes
Materials
- Foundation: Slab
Condition
- Year built: 2007
Community & HOA
Community
- Features: Ceiling 10 ft., Intercom, No Animal Home, No Smoking Home, Natural Gas BBQ Hookup
- Security: Security Door, Fire Sprinkler System, Sprinkler System-Fire
HOA
- Has HOA: Yes
- Services included: Insur. for Common Areas, Landscape/Snow Removal, Parking, Professional Management, Reserve Fund Contribution, Utilities Common Areas
Location
- Region: Edmonton
Financial & listing details
- Price per square foot: C$242/sqft
- Date on market: 5/19/2026
- Ownership: Condo Property
T
Tina K Fournier
By pressing Contact Agent, you agree that the real estate professional identified above may call/text you about your search, which may involve use of automated means and pre-recorded/artificial voices. You don't need to consent as a condition of buying any property, goods, or services. Message/data rates may apply. You also agree to our Terms of Use. Zillow does not endorse any real estate professionals. We may share information about your recent and future site activity with your agent to help them understand what you're looking for in a home.
Price history
Price history is unavailable.
Public tax history
Tax history is unavailable.
Climate risks
Neighborhood: Queen Mary Park
Nearby schools
GreatSchools rating
No schools nearby
We couldn't find any schools near this home.
- C$--1 bd1 ba841 sqft10531 117th St NW #315, Edmonton, AB T5H0A8Off Market

- C$387,9002 bd2 ba1.5k sqft10531 117th St NW #403, Edmonton, AB T5H0A8For Sale

- C$185,0001 bd1 ba839 sqft10531 117th St NW #215, Edmonton, AB T5H0A8For Sale
- C$244,8002 bd2 ba1k sqft10531 117th St NW #303, Edmonton, AB T5H0A8For Sale

- C$295,0002 bd2 ba1.2k sqft10531 117th St NW #106, Edmonton, AB T5H0A8For Sale
- C$135,0002 bd1 ba847 sqft10531 117th St NW #128, Edmonton, AB T5H0A8For Sale
- C$292,9992 bd2 ba1.2k sqft10531 117th St NW #126, Edmonton, AB T5H0A8For Sale
- C$219,9002 bd2 ba1k sqft10531 117th St NW #103, Edmonton, AB T5H0A8For Sale
Similar homes
- C$229,9002 bd1 ba977 sqftGates On 117th, Edmonton, AB T5H 0A8For Sale
 MLS ID #E4495288, Patrick W Shearer, Royal LePage Noralta Real Estate. RAE
 - C$244,8002 bd2 ba1k sqftGates On 117th, Edmonton, AB T5H 0A8For SaleMLS ID #E4480860, Tina K Fournier, RE/MAX Real Estate. RAE
- C$204,9002 bd2 ba796 sqftZen The, Edmonton, AB T5H 0C5For Sale
 MLS ID #E4497278, Marianna N Nikolaev, MaxWell Progressive. RAE
 - C$248,8002 bd2 ba795 sqftScona Gardens, Edmonton, AB T6E 0B9For Sale
 MLS ID #E4501901, Eddy A Jomha, MaxWell Polaris. RAE
 - C$244,0002 bd2 ba807 sqftUniversity Properties, Edmonton, AB T6G 1C7For SaleMLS ID #E4500515, Christine L Chorney, REMAX River City. RAE
- C$249,9002 bd2 ba863 sqftIcon II, Edmonton, AB T5J 0B6For SaleMLS ID #E4498906, Sara J Kalke, RE/MAX Real Estate. RAE
- C$199,0002 bd2 ba773 sqftMaxx Urban Living, Edmonton, AB T5H 0C6For SaleMLS ID #E4475769, Marko Koltalo, Grassroots Realty Group. RAE
- C$277,9002 bd2 ba875 sqftHigh Street District Properties, Edmonton, AB T5N 1N9For SaleMLS ID #E4488161, Curtis D Stasiuk, MaxWell Progressive. RAE
- C$199,9992 bd1 ba677 sqftVenetian The, Edmonton, AB T5K 0B4For SaleMLS ID #E4498948, Angela S Kostiuk, Century 21 Leading. RAE
- C$220,0002 bd2 ba968 sqftMelrose Manor, Edmonton, AB T5K 2X7For SaleMLS ID #E4492379, Dave B Johnston, REMAX River City. RAE
- C$268,5002 bd2 ba964 sqftSavoy The, Edmonton, AB T5K 2X1For SaleMLS ID #E4499481, Tim Jeong, REMAX River City. RAE
- C$229,9002 bd2 ba905 sqftHenday Village, Edmonton, AB T5T 6J4For SaleMLS ID #E4495551, Cordell Schur, Real Broker. RAE
- C$287,0002 bd2 ba1k sqftAlta Vista South, Edmonton, AB T5K 0C6For SaleMLS ID #E4487675, Michael H Draper, Real Broker. RAE
- C$239,9002 bd2 ba1k sqftSouthview Court, Edmonton, AB T6H 0R5For SaleMLS ID #E4488617, Rob W Coble, RE/MAX Elite. RAE
- C$159,9001 bd1 ba677 sqftGates On 117th, Edmonton, AB T5H 0A8For SaleMLS ID #E4496952, Liam E Whalen, Exp Realty. RAE
- C$169,9001 bd1 ba837 sqftGates On 117th, Edmonton, AB T5H 0A8For SaleMLS ID #E4495433, Keith A Faria, REMAX River City. RAE
- C$274,0002 bd2 ba790 sqftStudio On The Hill, Edmonton, AB T6E 2T7For SaleMLS ID #E4500354, Anna Trojanowicz, Century 21 All Stars Realty Ltd. RAE
- C$185,0002 bd2 ba849 sqftRadiance Condos, Edmonton, AB T5Z 0N1For SaleMLS ID #E4501980, Dan Ostapiak, The Foundry Real Estate Company Ltd. RAE
- C$205,0002 bd2 ba781 sqftGrovenor Manor, Edmonton, AB T5N 2T7For SaleMLS ID #E4501027, Scott MacLeod, Royal Lepage Arteam Realty. RAE
- C$235,0002 bd1 ba902 sqftSouthview Court, Edmonton, AB T6H 0R5For SaleMLS ID #E4496997, Trenton S Almeida, B.L.M. REALTY. RAE
