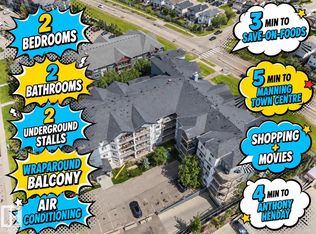
Welcome to this thoughtfully designed, end-unit two-bedroom, two-bathroom condo in the sought-after Radiance building. Featuring modern finishes throughout, this main-floor unit offers exceptional ease, accessibility, and convenience. Large windows throughout flood the space with natural light, while the open-concept layout seamlessly connects the kitchen and living room. The primary bedroom is a true retreat, complete with additional windows, a walk-through closet, and a private en suite. Thoughtfully laid out with the two bedrooms and two bathrooms on opposite ends of the unit, this floor plan offers privacy and quiet — ideal for roommates or small families alike. An in-suite laundry room adds valuable extra storage. This unit also includes one titled, heated underground parkade stall. The location puts the whole city within easy reach: steps from 97th Street and just minutes from Anthony Henday Drive, with plenty of nearby shopping including Save-On-Foods, Tim Hortons, Canadian Tire, and more.
For sale
C$185,000
9519 160th Ave NW #104, Edmonton, AB T5Z 0N1
2beds
849sqft
Apartment, Lowrise Apartment
Built in 2014
-- sqft lot
$-- Zestimate®
C$218/sqft
C$-- HOA
What's special
Modern finishes throughoutWalk-through closetPrivate en suite
- 4 days |
- 5 |
- 0 |
Zillow last checked:
Listing updated:
Listed by:
Dan Ostapiak,
The Foundry Real Estate Company Ltd,
Roman Ostapiak,
The Foundry Real Estate Company Ltd
Source: RAE,MLS®#: E4501980
Facts & features
Interior
Bedrooms & bathrooms
- Bedrooms: 2
- Bathrooms: 2
- Full bathrooms: 2
Primary bedroom
- Level: Main
Heating
- In Floor Heat System, Natural Gas
Appliances
- Included: Dishwasher-Built-In, Microwave Hood Fan, Refrigerator, Washer/Dryer Stacked, Electric Stove
Features
- Flooring: Ceramic Tile, Laminate Flooring
- Basement: None, No Basement
Interior area
- Total structure area: 849
- Total interior livable area: 849.82 sqft
Video & virtual tour
Property
Parking
- Total spaces: 1
- Parking features: Heated Garage, Underground, Guest, Parking-Visitor
Features
- Levels: Single Level Apartment,1
- Patio & porch: Patio
- Exterior features: Playground Nearby
Lot
- Size: 832 Square Feet
- Features: Playground Nearby, Near Public Transit, Schools, Shopping Nearby, See Remarks, Public Transportation
Details
- Other equipment: Intercom
Construction
Type & style
- Home type: Apartment
- Property subtype: Apartment, Lowrise Apartment
- Attached to another structure: Yes
Materials
- Foundation: Concrete Perimeter
- Roof: Asphalt
Condition
- Year built: 2014
Community & HOA
Community
- Features: Intercom, Patio
- Security: Secured Garage/Parking, Security Door, Fire Sprinkler System, Secured Parking, Sprinkler System-Fire
HOA
- Has HOA: Yes
- Services included: Exterior Maintenance, Heat, Insur. for Common Areas, Janitorial Common Areas, Landscape/Snow Removal, Professional Management, Reserve Fund Contribution, Water/Sewer
Location
- Region: Edmonton
Financial & listing details
- Price per square foot: C$218/sqft
- Date on market: 8/4/2026
- Ownership: Private
D
Dan Ostapiak
By pressing Contact Agent, you agree that the real estate professional identified above may call/text you about your search, which may involve use of automated means and pre-recorded/artificial voices. You don't need to consent as a condition of buying any property, goods, or services. Message/data rates may apply. You also agree to our Terms of Use. Zillow does not endorse any real estate professionals. We may share information about your recent and future site activity with your agent to help them understand what you're looking for in a home.
Price history
Price history is unavailable.
Public tax history
Tax history is unavailable.
Climate risks
Neighborhood: Lake District
Nearby schools
GreatSchools rating
No schools nearby
We couldn't find any schools near this home.
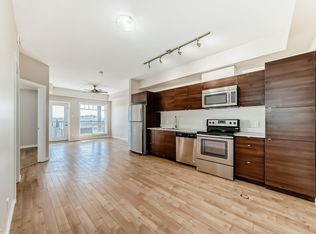
- C$180,0002 bd2 ba789 sqft9519 160th Ave NW #413, Edmonton, AB T5Z0N1For Sale

- C$--2 bd2 ba-- sqft9519 160th Ave NW #410, Edmonton, AB T5Z0N1Off Market
- C$--3 bd3 ba1.4k sqft9515 160th Ave NW #1A, Edmonton, AB T5Z0M4Off Market
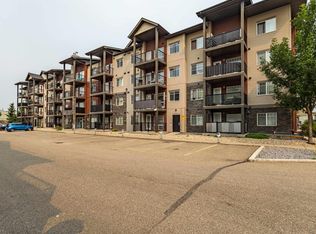
- C$199,5002 bd2 ba827 sqft9523 160th Ave NW #407, Edmonton, AB T5Z0N1For Sale
- C$202,0002 bd2 ba784 sqft9519 160th Ave NW #406, Edmonton, AB T5Z0N1For Sale
- C$--2 bd2 ba945 sqft9517 160th Ave NW #303, Edmonton, AB T5Z0N1Off Market
- C$185,0002 bd2 ba895 sqft9517 160th Ave NW #110, Edmonton, AB T5Z0N1For Sale
- C$264,9902 bd2 ba1.2k sqft9515 160th Ave NW #40, Edmonton, AB T5Z0M4For Sale
Similar homes
- C$185,0002 bd2 ba895 sqftRadiance Condos, Edmonton, AB T5Z 0N1For Sale
 MLS ID #E4488254, Chrystal Smith, Exp Realty. RAE
 - C$199,5002 bd2 ba827 sqftRadiance Condos, Edmonton, AB T5Z 0N1For SaleMLS ID #E4500519, Ian Choi, MaxWell Polaris. RAE
- C$199,9002 bd2 ba1k sqftHollick Kenyon Estates, Edmonton, AB T5Y 0V3For Sale
 MLS ID #E4502237, Jefri C Estrada, The E Group Real Estate. RAE
 - C$219,9002 bd2 ba829 sqftMaxx Urban Living, Edmonton, AB T5H 0C6For Sale
 MLS ID #E4502168, Michael Waddell, Real Broker. RAE
 - C$178,9002 bd2 ba790 sqftMacewan Village, Edmonton, AB T6W 1N2For SaleMLS ID #E4502915, Ian S Kondics, RE/MAX PREFERRED CHOICE. RAE
- C$205,0002 bd2 ba806 sqftElements at Manning, Edmonton, AB T5Y 3W2For SaleMLS ID #E4499185, Gurmeet Sandhu, Royal Lepage Arteam Realty. RAE
- C$195,0002 bd2 ba818 sqftThe Savida, Edmonton, AB T5Y 3N5For SaleMLS ID #E4491782, Paras Bhardwaj, Exp Realty. RAE
- C$169,9002 bd2 ba877 sqftAvenue At Clareview, Edmonton, AB T5Y 0J4For SaleMLS ID #E4497791, Jasman Bains, Real Broker. RAE
- C$184,9902 bd2 ba871 sqftElement At MacEwan, Edmonton, AB T6W 0B5For SaleMLS ID #E4501205, Henry Han, Century 21 Masters. RAE
- C$199,9002 bd2 ba1.1k sqftClareview Junction, Edmonton, AB T5Y 0E5For SaleMLS ID #E4498186, Brittany M Ewaskiw, Royal Lepage Arteam Realty. RAE
- C$169,9001 bd1 ba779 sqftAspen Meadows, Edmonton, AB T6T 0W6For SaleMLS ID #E4502346, Richard B Wallman, RE/MAX Real Estate. RAE
- C$159,0002 bd2 ba857 sqftPark Place Boulevard, Edmonton, AB T5B 4W5For SaleMLS ID #E4496234, Monica M Kozak, Bermont Realty (1983) Ltd. RAE
- C$184,9002 bd2 ba828 sqftPark Place (Ellerslie), Edmonton, AB T6X 1J9For SaleMLS ID #E4500618, Chris Squires, Realty Unleashed Inc. RAE
- C$214,9002 bd2 ba900 sqftFort Gardens, Fort Saskatchewan, AB T8L 4N9For SaleMLS ID #E4502195, David E Drost, Realty Focus. RAE
- C$199,9002 bd2 ba789 sqftElements at Willowhaven, Edmonton, AB T6X 2A8For SaleMLS ID #E4501047, Kalpeshkumar Vankar, MaxWell Polaris. RAE
- C$174,9001 bd1 ba764 sqftOxford Bay, Edmonton, AB T6V 0B4For SaleMLS ID #E4480046, Doug A Donnelly, Royal LePage Noralta Real Estate. RAE
- C$229,0002 bd2 ba979 sqftPalisades Pointe Villas, Edmonton, AB T5X 0B6For SaleMLS ID #E4494680, Amy Adams, Royal Lepage Premier Real Estate. RAE
- C$224,7021 bd1 ba651 sqftBrownstones II, Edmonton, AB T6E 0X7For SaleMLS ID #E4502356, Scott J Macmillan, RE/MAX Elite. RAE
- C$199,8882 bd2 ba854 sqftTime Square, Edmonton, AB T5H 0B8For SaleMLS ID #E4440360, Diana Steele, Exp Realty. RAE
- C$246,5001 bd2 ba1k sqftGlenora Mansion, Edmonton, AB T5N 4R9For SaleMLS ID #E4501948, Paul D Gravelle, MaxWell Progressive. RAE
