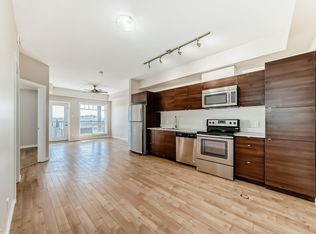
Welcome to this freshly painted top-floor condo offering a bright, open layout and an unbeatable location. Close to the elevator and just steps from Namao Centre - grocery stores, coffee shops, restaurants, schools, and public transit, with quick access to Anthony Henday Drive. Large windows fill the home with natural light, creating a warm and inviting atmosphere throughout. The stylish galley-style kitchen features quartz countertops, espresso cabinetry, stainless steel appliances, and an efficient layout that flows seamlessly into the dining area and spacious living room. The primary bedroom includes a walk-through closet leading to a private 3-piece ensuite, while the second bedroom is thoughtfully positioned for added privacy. Complete with a 4-piece bathroom, in-suite laundry, titled parking, in-floor heating and a private balcony with a gas line for your BBQ, this home offers comfort and convenience in one exceptional package. Some photos are virtually staged.
For sale
C$202,000
9519 160th Ave NW #406, Edmonton, AB T5Z 0N1
2beds
784sqft
Apartment, Lowrise Apartment
Built in 2014
-- sqft lot
$-- Zestimate®
C$257/sqft
C$-- HOA
What's special
Bright open layoutStylish galley-style kitchenQuartz countertopsEspresso cabinetryStainless steel appliancesIn-suite laundryIn-floor heating
- 49 days |
- 3 |
- 0 |
Zillow last checked:
Listing updated:
Listed by:
Chelsea A Yu,
Royal Lepage Summit Realty
Source: RAE,MLS®#: E4494789
Facts & features
Interior
Bedrooms & bathrooms
- Bedrooms: 2
- Bathrooms: 2
- Full bathrooms: 2
Primary bedroom
- Level: Main
Heating
- In Floor Heat System, Natural Gas
Appliances
- Included: Dishwasher-Built-In, Microwave Hood Fan, Refrigerator, Washer/Dryer Stacked, Electric Stove
Features
- Flooring: Laminate Flooring
- Windows: Window Coverings
- Basement: None, No Basement
Interior area
- Total structure area: 784
- Total interior livable area: 784.70 sqft
Video & virtual tour
Property
Parking
- Parking features: Underground, Guest, Parking-Visitor, Garage Opener
Features
- Levels: Single Level Apartment,1
- Exterior features: Landscaped, Playground Nearby
Lot
- Size: 742 Square Feet
- Features: Landscaped, Playground Nearby, Near Public Transit, Schools, Shopping Nearby, Public Transportation
Details
- Other equipment: Intercom
Construction
Type & style
- Home type: Apartment
- Property subtype: Apartment, Lowrise Apartment
- Attached to another structure: Yes
Materials
- Foundation: Concrete Perimeter
- Roof: Asphalt
Condition
- Year built: 2014
Community & HOA
Community
- Features: Intercom
HOA
- Has HOA: Yes
- Services included: Exterior Maintenance, Heat, Insur. for Common Areas, Janitorial Common Areas, Professional Management, Reserve Fund Contribution, Water/Sewer
Location
- Region: Edmonton
Financial & listing details
- Price per square foot: C$257/sqft
- Date on market: 6/19/2026
- Ownership: Private
C
Chelsea A Yu
By pressing Contact Agent, you agree that the real estate professional identified above may call/text you about your search, which may involve use of automated means and pre-recorded/artificial voices. You don't need to consent as a condition of buying any property, goods, or services. Message/data rates may apply. You also agree to our Terms of Use. Zillow does not endorse any real estate professionals. We may share information about your recent and future site activity with your agent to help them understand what you're looking for in a home.
Price history
Price history is unavailable.
Public tax history
Tax history is unavailable.
Climate risks
Neighborhood: Lake District
Nearby schools
GreatSchools rating
No schools nearby
We couldn't find any schools near this home.
- C$180,0002 bd2 ba789 sqft9519 160th Ave NW #413, Edmonton, AB T5Z0N1For Sale
- C$185,0002 bd2 ba849 sqft9519 160th Ave NW #104, Edmonton, AB T5Z0N1For Sale

- C$--2 bd2 ba-- sqft9519 160th Ave NW #410, Edmonton, AB T5Z0N1Off Market
- C$--3 bd3 ba1.4k sqft9515 160th Ave NW #1A, Edmonton, AB T5Z0M4Off Market
- C$--2 bd2 ba945 sqft9517 160th Ave NW #303, Edmonton, AB T5Z0N1Off Market
- C$199,5002 bd2 ba827 sqft9523 160th Ave NW #407, Edmonton, AB T5Z0N1For Sale
- C$185,0002 bd2 ba895 sqft9517 160th Ave NW #110, Edmonton, AB T5Z0N1For Sale
- C$264,9902 bd2 ba1.2k sqft9515 160th Ave NW #40, Edmonton, AB T5Z0M4For Sale
Similar homes
- C$185,0002 bd2 ba849 sqftRadiance Condos, Edmonton, AB T5Z 0N1For SaleMLS ID #E4501980, Dan Ostapiak, The Foundry Real Estate Company Ltd. RAE
- C$185,0002 bd2 ba895 sqftRadiance Condos, Edmonton, AB T5Z 0N1For Sale
 MLS ID #E4488254, Chrystal Smith, Exp Realty. RAE
 - C$180,0002 bd2 ba789 sqftRadiance Condos, Edmonton, AB T5Z 0N1For SaleMLS ID #E4487244, Khal Moustarah, MaxWell Progressive. RAE
- C$199,0002 bd1 ba816 sqftMelrose Manor, Edmonton, AB T5K 2X7For Sale
 MLS ID #E4501968, Wendy M Lam, RE/MAX Elite. RAE
 - C$205,0002 bd2 ba806 sqftElements at Manning, Edmonton, AB T5Y 3W2For SaleMLS ID #E4499185, Gurmeet Sandhu, Royal Lepage Arteam Realty. RAE
- C$205,0002 bd2 ba1k sqftGates On 117th, Edmonton, AB T5H 0A8For SaleMLS ID #E4502206, Logan Patterson, Logic Realty. RAE
- C$199,0002 bd2 ba828 sqftElements at Manning, Edmonton, AB T5Y 3W2For SaleMLS ID #E4499430, Ch Tahir Masud, Homes & Gardens Real Estate Limited. RAE
- C$219,9002 bd2 ba829 sqftMaxx Urban Living, Edmonton, AB T5H 0C6For SaleMLS ID #E4502168, Michael Waddell, Real Broker. RAE
- C$195,0002 bd1 ba738 sqftAloft Skyview, Edmonton, AB T6V 0M3For SaleMLS ID #E4501113, Sunguo Wang, Homes & Gardens Real Estate Limited. RAE
- C$204,9002 bd2 ba796 sqftZen The, Edmonton, AB T5H 0C5For SaleMLS ID #E4497278, Marianna N Nikolaev, MaxWell Progressive. RAE
- C$209,9002 bd2 ba820 sqftThe Savida, Edmonton, AB T5Y 3N5For SaleMLS ID #E4492992, Fan Yang, Mozaic Realty Group. RAE
- C$185,0002 bd2 ba773 sqftElements at McConachie I, Edmonton, AB T5Y 3N4For SaleMLS ID #E4495422, Nicole U McLennon, MaxWell Polaris. RAE
- C$199,9992 bd1 ba677 sqftVenetian The, Edmonton, AB T5K 0B4For SaleMLS ID #E4498948, Angela S Kostiuk, Century 21 Leading. RAE
- C$234,9002 bd2 ba957 sqftPalisades Pointe Villas, Edmonton, AB T5X 0B5For SaleMLS ID #E4495640, Carson Langridge, Real Broker. RAE
- C$194,0002 bd1 ba772 sqftLegacy The (Downtown_EDMO), Edmonton, AB T5J 5G3For SaleMLS ID #E4497801, Fan Yang, Mozaic Realty Group. RAE
- C$169,9002 bd2 ba877 sqftAvenue At Clareview, Edmonton, AB T5Y 0J4For SaleMLS ID #E4497791, Jasman Bains, Real Broker. RAE
- C$185,0002 bd2 ba980 sqftPark Place Ellerslie Court, Edmonton, AB T6X 0C4For SaleMLS ID #E4502036, . Armanpreet Singh, LPT Realty. RAE
- C$199,9002 bd2 ba789 sqftElements at Willowhaven, Edmonton, AB T6X 2A8For SaleMLS ID #E4501047, Kalpeshkumar Vankar, MaxWell Polaris. RAE
- C$189,9001 bd1 ba691 sqftHigh Street District Properties, Edmonton, AB T5N 1N9For SaleMLS ID #E4500893, Tyler J Ellis, Real Broker. RAE
- C$178,0002 bd1 ba901 sqftMonaco II, Edmonton, AB T5J 5E9For SaleMLS ID #E4491803, Shawn Moore-Lyons, Professional Realty Group. RAE
