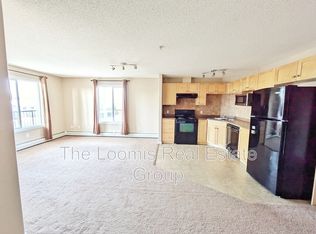
EXTENSIVELY RENOVATED | PRIME LOCATION | 2 BEDROOMS | 2 FULL BATHROOMS | TITLED PARKING — A standout opportunity in South Edmonton, this stylish third-floor condo delivers nearly 1,000 sq. ft. of comfortable, low-maintenance living. The refreshed interior features modern finishes, a striking feature wall, and a spacious living and dining area designed for everyday functionality. The primary retreat includes a walk-in closet and private ensuite, while the second bedroom is positioned beside another full bathroom, offering an excellent setup for guests, shared living, or a dedicated workspace. Complete with in-suite laundry, generous storage, and a titled parking stall. Located steps from transit and minutes from schools, shopping, dining, parks, Anthony Henday Drive, Calgary Trail, and Edmonton International Airport. Ideal for first-time buyers, investors, or anyone seeking a move-in-ready home with exceptional value.
For sale
C$185,000
111 Edwards Dr SW #326, Edmonton, AB T6X 0C4
2beds
980sqft
Apartment, Lowrise Apartment
Built in 2006
-- sqft lot
$-- Zestimate®
C$189/sqft
C$-- HOA
What's special
Refreshed interiorModern finishesStriking feature wallPrimary retreatWalk-in closetPrivate ensuiteIn-suite laundry
- 72 days
- 9
- 0
Zillow last checked:
Listing updated:
Listed by:
. Armanpreet Singh,
LPT Realty,
Deep Nirwan,
LPT Realty
Source: RAE,MLS®#: E4502036
Facts & features
Interior
Bedrooms & bathrooms
- Bedrooms: 2
- Bathrooms: 2
- Full bathrooms: 2
Primary bedroom
- Level: Main
Heating
- Baseboard, Natural Gas
Appliances
- Included: Dishwasher-Built-In, Dryer, Exhaust Fan, Refrigerator, Electric Stove, Washer
Features
- No Animal Home, No Smoking Home
- Flooring: Carpet, Vinyl Plank
- Basement: None, No Basement
Interior area
- Total structure area: 980
- Total interior livable area: 980.82 sqft
Property
Parking
- Parking features: 2 Outdoor Stalls
Features
- Levels: Single Level Apartment,4
- Exterior features: Playground Nearby
Lot
- Size: 1,006 Square Feet
- Features: Airport Nearby, Playground Nearby, Near Public Transit, Schools, Shopping Nearby, See Remarks, Public Transportation
Construction
Type & style
- Home type: Apartment
- Property subtype: Apartment, Lowrise Apartment
- Attached to another structure: Yes
Materials
- Foundation: Concrete Perimeter
- Roof: Asphalt
Condition
- Year built: 2006
Community & HOA
Community
- Features: No Animal Home, No Smoking Home
- Security: Smoke Detector(s), Detectors Smoke
HOA
- Has HOA: Yes
- Services included: Exterior Maintenance, Heat, Insur. for Common Areas, Janitorial Common Areas, Landscape/Snow Removal, Professional Management, Water/Sewer
Location
- Region: Edmonton
Financial & listing details
- Price per square foot: C$189/sqft
- Date on market: 8/4/2026
- Ownership: Private
Price history
Price history is unavailable.
Public tax history
Tax history is unavailable.
Climate risks
Neighborhood: Ellerslie
Nearby schools
GreatSchools rating
No schools nearby
We couldn't find any schools near this home.


Similar homes
- C$174,9002 bd2 ba909 sqftPark Place Ellerslie Court, Edmonton, AB T6X 0C4For Sale
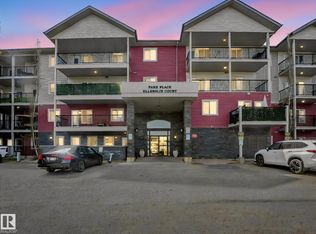 MLS ID #E4505005, Joanna Benvenuto, REMAX River City. RAE
 - C$174,9002 bd2 ba827 sqftPark Place (Ellerslie), Edmonton, AB T6X 1J9For Sale
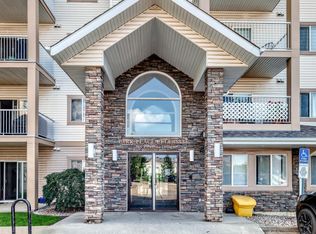 MLS ID #E4511230, . Manjeet Singh, Venus Realty. RAE
 - C$199,9002 bd2 ba789 sqftElements at Willowhaven, Edmonton, AB T6X 2A8For Sale
 MLS ID #E4501047, Kalpeshkumar Vankar, MaxWell Polaris. RAE
 - C$174,9902 bd1 ba809 sqftCopperstone, Edmonton, AB T6X 1M4For Sale
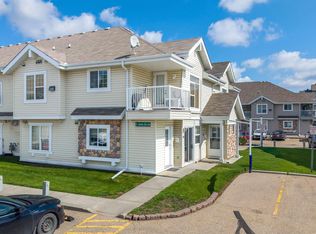 MLS ID #E4509856, Megan Prusko, Exp Realty. RAE
