Welcome to this spacious top-floor 2-bedroom, 2-bathroom condo in desirable community, Ellerslie. Offering top floor 908 sq ft. of living space, this bright unit features vaulted ceilings, an open-concept layout, newer vinyl flooring, appliances, and fresh paint. The south-facing balcony fills the home with natural light and provides a great outdoor space to enjoy. The primary bedroom offers a walk-in closet and private ensuite. Enjoy the convenience of in-suite laundry, extra storage, and a covered titled parking stall. Ideally located close to South Edmonton Common, shopping, amenities, major roadways, Highway 2, and the airport. A great opportunity for homeowners or investors!
For sale
C$188,000
111 Edwards Dr SW #416, Edmonton, AB T6X 0C4
2beds
908sqft
Apartment, Lowrise Apartment
Built in 2006
-- sqft lot
$-- Zestimate®
C$207/sqft
C$-- HOA
What's special
Bright unitVaulted ceilingsOpen-concept layoutNewer vinyl flooringFresh paintSouth-facing balconyPrivate ensuite
- 6 days
- 2
- 0
Zillow last checked:
Listing updated:
Listed by:
Reggie Sandhu,
KIC Realty
Source: RAE,MLS®#: E4510311
Facts & features
Interior
Bedrooms & bathrooms
- Bedrooms: 2
- Bathrooms: 2
- Full bathrooms: 2
Primary bedroom
- Level: Main
Heating
- Baseboard, Water
Appliances
- Included: Dishwasher-Built-In, Dryer, Exhaust Fan, Electric Stove, Washer
Features
- Ceiling 10 ft.
- Flooring: Laminate Flooring, Vinyl Plank
- Windows: Window Coverings
- Basement: None, No Basement
Interior area
- Total structure area: 908
- Total interior livable area: 908.48 sqft
Property
Parking
- Parking features: 2 Outdoor Stalls, Heated Garage, Guest, Parking-Visitor
Features
- Levels: Multi Level Apartment,1
- Exterior features: Playground Nearby
Lot
- Size: 1,006 Square Feet
- Features: Airport Nearby, Corner Lot, Playground Nearby, Near Public Transit, Recreation Use, Schools, Shopping Nearby, Public Transportation
Details
- Other equipment: Intercom
Construction
Type & style
- Home type: Apartment
- Property subtype: Apartment, Lowrise Apartment
- Attached to another structure: Yes
Materials
- Foundation: Concrete Perimeter
- Roof: Asphalt
Condition
- Year built: 2006
Community & HOA
Community
- Features: Ceiling 10 ft., Intercom, Party Room
- Security: Security Door
HOA
- Has HOA: Yes
- Services included: Heat, Insur. for Common Areas, Janitorial Common Areas, Professional Management, Reserve Fund Contribution, Utilities Common Areas, Water/Sewer
Location
- Region: Edmonton
Financial & listing details
- Price per square foot: C$207/sqft
- Date on market: 9/24/2026
- Ownership: Private
Price history
Price history is unavailable.
Public tax history
Tax history is unavailable.
Climate risks
Neighborhood: Ellerslie
Nearby schools
GreatSchools rating
No schools nearby
We couldn't find any schools near this home.

Similar homes
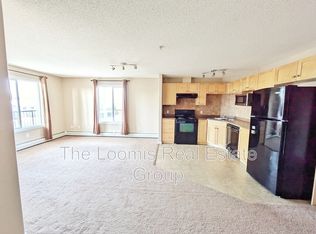
- C$185,0002 bd2 ba980 sqftPark Place Ellerslie Court, Edmonton, AB T6X 0C4For Sale
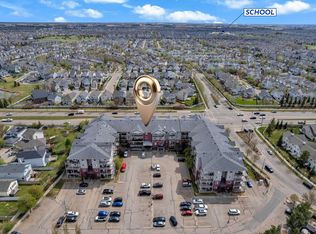 MLS ID #E4502036, . Armanpreet Singh, LPT Realty. RAE
 - C$174,9002 bd2 ba909 sqftPark Place Ellerslie Court, Edmonton, AB T6X 0C4For Sale
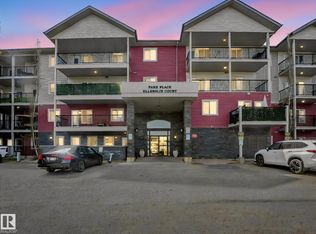 MLS ID #E4505005, Joanna Benvenuto, REMAX River City. RAE
 - C$179,0002 bd2 ba882 sqftPark Place Ellerslie Crossing, Edmonton, AB T6X 1N6For Sale
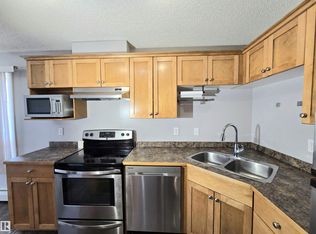 MLS ID #E4500716, Shamaila Qurban, Hope Street Real Estate Corp. RAE
 - C$179,9002 bd1 ba815 sqftCopperstone, Edmonton, AB T6X 1M4For Sale
 MLS ID #E4510512, Conrad A Bitangcol, REMAX River City. RAE
