Welcome to 69, 150 Edwards Drive in Ellerslie! This beautifully maintained and updated upper-level carriage-style bungalow condo shows like new and offers 2 spacious bedrooms and 1 full bathroom. The bright, open-concept layout features a generous living room, modern kitchen and dining area, perfect for everyday living and entertaining. The primary and second bedrooms are both nicely sized, with a 4-piece bath, convenient in-suite laundry, storage space and a private balcony. The unit has been refreshed with new vinyl flooring, fresh paint and newer appliances, offering a clean, move-in-ready feel. Enjoy the convenience of an energized parking stall and a peaceful & quiet location within the complex. Ideally situated close to shopping, restaurants, schools, parks, public transit and major roadways, with easy access to Anthony Henday Drive, Ellerslie Road and the airport. A fantastic opportunity to own an affordable, turnkey home in a sought-after south Edmonton community!
For sale
C$179,900
150 Edwards Dr SW #69, Edmonton, AB T6X 1M4
2beds
815sqft
Carriage
Built in 2005
2,045 Square Feet Lot
$-- Zestimate®
C$221/sqft
C$-- HOA
What's special
Bright open-concept layoutConvenient in-suite laundryStorage spacePrivate balconyNew vinyl flooringFresh paintNewer appliances
- 5 days
- 20
- 2
Zillow last checked:
Listing updated:
Listed by:
Conrad A Bitangcol,
REMAX River City
Source: RAE,MLS®#: E4510512
Facts & features
Interior
Bedrooms & bathrooms
- Bedrooms: 2
- Bathrooms: 1
- Full bathrooms: 1
Primary bedroom
- Level: Main
Heating
- Forced Air-1, Natural Gas
Appliances
- Included: Dishwasher-Built-In, Dryer, Microwave Hood Fan, Refrigerator, Electric Stove, Washer
Features
- No Smoking Home
- Flooring: Ceramic Tile, Vinyl Plank
- Windows: Window Coverings, Vinyl Windows
- Basement: None, No Basement
Interior area
- Total structure area: 815
- Total interior livable area: 815.80 sqft
Video & virtual tour
Property
Parking
- Parking features: Stall, Parking-Plug-Ins, Guest, Parking-Visitor
Features
- Levels: 1
- Patio & porch: Deck
- Exterior features: Low Maintenance Landscape, Playground Nearby
Lot
- Size: 2,045 Square Feet
- Features: Flat Site, Low Maintenance Landscape, Picnic Area, Playground Nearby, Near Public Transit, Schools, Shopping Nearby, Public Transportation
Construction
Type & style
- Home type: SingleFamily
- Architectural style: Bungalow
- Property subtype: Carriage
Materials
- Foundation: Concrete Perimeter
- Roof: Asphalt
Condition
- Year built: 2005
Community & HOA
Community
- Features: Deck, No Smoking Home
HOA
- Has HOA: Yes
- Services included: Exterior Maintenance, Heat, Professional Management, Water/Sewer
Location
- Region: Edmonton
Financial & listing details
- Price per square foot: C$221/sqft
- Date on market: 9/25/2026
- Ownership: Private
Price history
Price history is unavailable.
Public tax history
Tax history is unavailable.
Climate risks
Neighborhood: Ellerslie
Nearby schools
GreatSchools rating
No schools nearby
We couldn't find any schools near this home.
- C$199,9002 bd1 ba830 sqft150 Edwards Dr SW #52, Edmonton, AB T6X1M4For Sale

- C$279,9002 bd3 ba1.1k sqft150 Edwards Dr SW #119, Edmonton, AB T6X1M4For Sale
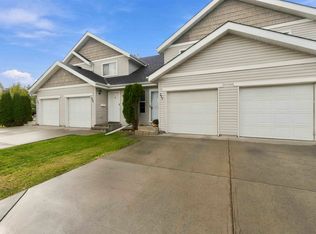
- C$275,0003 bd2 ba1.2k sqft150 Edwards Dr SW #164, Edmonton, AB T6X1M4For Sale

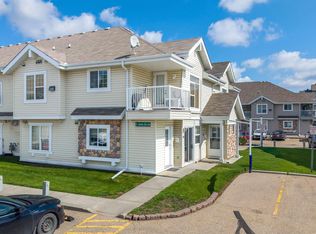
- C$179,9002 bd1 ba809 sqft150 Edwards Dr SW #29, Edmonton, AB T6X1M4For Sale
Similar homes
- C$184,9002 bd1 ba808 sqftCopperstone, Edmonton, AB T6X 1M4For Sale
 MLS ID #E4508368, Robby Halabi, Rimrock Real Estate. RAE
 - C$179,9002 bd1 ba809 sqftCopperstone, Edmonton, AB T6X 1M4For SaleMLS ID #E4509856, Megan Prusko, Exp Realty. RAE
- C$175,0002 bd2 ba807 sqftPark Place (Ellerslie), Edmonton, AB T6X 1J9For Sale
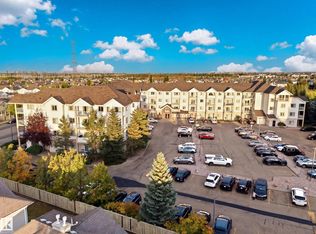 MLS ID #E4511076, Comfort Sorinolu, MaxWell Polaris. RAE
 - C$199,9002 bd1 ba830 sqftCopperstone, Edmonton, AB T6X 1M4For SaleMLS ID #E4506401, Ryan R Lauber, RE/MAX Elite. RAE
