
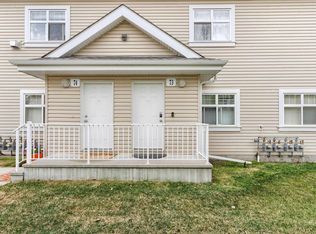
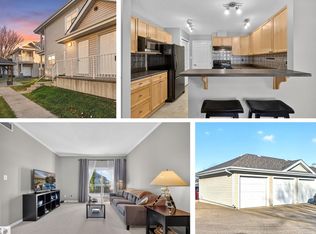
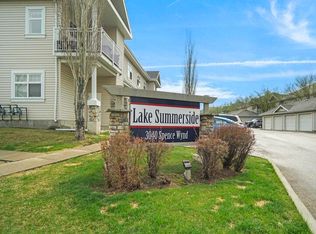
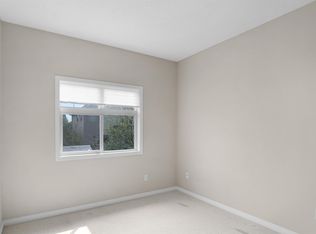
Welcome home to Lake Summerside!!! this cozy main floor condo, boasts 9 ft. ceilings, large windows and beautiful maple hardwood flooring in the living area. As you enter this modern home you will be greeted by an entrance with an open concept floor plan with 2 generous size bedrooms, one in which has a fabulous walk in closet. Enjoy the gas fireplace in the open living room with a large built in space for all your entertainment units. The kitchen has ample cupboard space and beautiful maple cabinets. Past the kitchen you will have a large laundry room and mechanical room. On the cozy patio you get a natural gas BBQ that comes with the condo. Extra storage with outdoor shed as well as an insulated and heated crawl space spanning the entirety of the suite, for even more ample storage. Ideal for first time buyers or starter property for families, busy professionals, and downsizers. If this isn't enough, Lake Summerside is conveniently close to public transportation, shopping, and only minutes to the school.
For sale
C$212,900
3040 Spence Wynd SW #107, Edmonton, AB T6X 1N7
2beds
885sqft
Carriage
Built in 2005
-- sqft lot
$-- Zestimate®
C$241/sqft
C$-- HOA
What's special
- 25 days
- 22
- 2
Zillow last checked:
Listing updated:
Listed by:
Jessica L Kibambe,
Royal LePage Noralta Real Estate
Source: RAE,MLS®#: E4510832
Facts & features
Interior
Bedrooms & bathrooms
- Bedrooms: 2
- Bathrooms: 1
- Full bathrooms: 1
Primary bedroom
- Level: Main
Heating
- Forced Air-1, Natural Gas
Appliances
- Included: Dishwasher-Built-In, Dryer, Garburator, Exhaust Fan, Microwave, Refrigerator, Electric Stove, Washer
Features
- Ceiling 9 ft., No Smoking Home, Storage
- Flooring: Carpet, Ceramic Tile, Hardwood
- Windows: Window Coverings
- Basement: None, No Basement
Interior area
- Total structure area: 885
- Total interior livable area: 885.02 sqft
Video & virtual tour
Property
Parking
- Parking features: Stall, Guest, Parking-Visitor
Features
- Levels: 1
- Patio & porch: Patio
- Exterior features: Landscaped, Playground Nearby
- Waterfront features: Beach Access, Lake Privileges, Lake Access Property
Lot
- Features: Landscaped, Playground Nearby, Near Public Transit, Schools, Shopping Nearby, Public Transportation
Construction
Type & style
- Home type: SingleFamily
- Architectural style: Bungalow
- Property subtype: Carriage
Materials
- Foundation: Concrete Perimeter
- Roof: Asphalt
Condition
- Year built: 2005
Community & HOA
Community
- Features: Ceiling 9 ft., Lake Privileges, No Smoking Home, Patio, Storage-In-Suite
HOA
- Has HOA: Yes
- Services included: Exterior Maintenance, Insur. for Common Areas, Landscape/Snow Removal, Professional Management, Reserve Fund Contribution, Lake Access, Recreation Facility
Location
- Region: Edmonton
Financial & listing details
- Price per square foot: C$241/sqft
- Date on market: 9/29/2026
- Ownership: Private
Price history
Price history is unavailable.
Public tax history
Tax history is unavailable.
Climate risks
Neighborhood: Ellerslie
Nearby schools
GreatSchools rating
No schools nearby
We couldn't find any schools near this home.
Similar homes
- C$212,5002 bd1 ba918 sqftBays At Summerside The, Edmonton, AB T6X 1K1For Sale
 MLS ID #E4509264, Morgan A Moen, RE/MAX Real Estate. RAE
 - C$189,0002 bd1 ba810 sqftCopperstone II, Edmonton, AB T6X 0K4For Sale
 MLS ID #E4507187, Colin Bland, Maxwell Heritage Realty. RAE
 - C$175,0002 bd2 ba807 sqftPark Place (Ellerslie), Edmonton, AB T6X 1J9For Sale
 MLS ID #E4511076, Comfort Sorinolu, MaxWell Polaris. RAE
 - C$229,9002 bd2 ba940 sqftSienna Point, Edmonton, AB T6L 7E7For Sale
 MLS ID #E4512845, Ishwarjot Sohi, Royal Lepage Arteam Realty. RAE
