Welcome to this spacious 1,112 SQ FT MAIN FLOOR carriage home in a convenient southwest Edmonton location. This bright home features 2 BEDROOMS and a DEN WITH FRENCH DOORS, perfect for a home office or additional living space. The living room features a WOOD BURNING FIREPLACE and opens to a spacious dining area. The kitchen offers a WALK-IN PANTRY, while the primary bedroom features a WALK-IN CLOSET. Additional features include IN-SUITE LAUNDRY, a separate STORAGE ROOM and a COVERED PATIO for additional outdoor living space. The MAIN FLOOR location makes the home easily accessible, with no stairs to climb. Ideally located close to PUBLIC TRANSPORTATION, grocery stores, restaurants, shopping and everyday amenities. With a great layout and plenty of space, this is an excellent opportunity for first time buyers, downsizers or investors. *Some photos have been virtually staged.
For sale
C$185,000
2083 Saddleback Rd NW, Edmonton, AB T6J 4T4
2beds
1,112sqft
Carriage
Built in 1978
2,834 Square Feet Lot
$-- Zestimate®
C$166/sqft
C$-- HOA
What's special
Bright homeDen with french doorsWood burning fireplaceSpacious dining areaIn-suite laundrySeparate storage room
- 20 hours
- 5
- 0
Zillow last checked:
Listing updated:
Listed by:
Andrea M Briscoe,
Liv Real Estate
Source: RAE,MLS®#: E4508317
Facts & features
Interior
Bedrooms & bathrooms
- Bedrooms: 2
- Bathrooms: 1
- Full bathrooms: 1
Primary bedroom
- Level: Main
Heating
- Forced Air-1, Natural Gas
Appliances
- Included: Dishwasher-Built-In, Dryer, Microwave Hood Fan, Refrigerator, Electric Stove, Washer
Features
- Flooring: Ceramic Tile, Laminate Flooring
- Basement: None, No Basement
- Fireplace features: Wood Burning
Interior area
- Total structure area: 1,112
- Total interior livable area: 1,112 sqft
Video & virtual tour
Property
Parking
- Parking features: Stall, Guest, Parking-Visitor
Features
- Levels: 1
- Patio & porch: Patio
- Exterior features: Landscaped, Playground Nearby
Lot
- Size: 2,834 Square Feet
- Features: Airport Nearby, Flat Site, Landscaped, Playground Nearby, Near Public Transit, Shopping Nearby, Public Transportation
Construction
Type & style
- Home type: SingleFamily
- Architectural style: Bungalow
- Property subtype: Carriage
Materials
- Foundation: Concrete Perimeter
- Roof: Asphalt
Condition
- Year built: 1978
Community & HOA
Community
- Features: Patio, Storage-Locker Room, See Remarks
HOA
- Has HOA: Yes
- Services included: Exterior Maintenance, Insur. for Common Areas, Landscape/Snow Removal, Parking, Professional Management, Reserve Fund Contribution
Location
- Region: Edmonton
Financial & listing details
- Price per square foot: C$166/sqft
- Date on market: 9/11/2026
- Ownership: Condo Property
Price history
Price history is unavailable.
Public tax history
Tax history is unavailable.
Climate risks
Neighborhood: Kaskitayo
Nearby schools
GreatSchools rating
No schools nearby
We couldn't find any schools near this home.
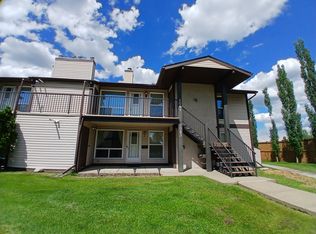
- C$1,4502 bd1 ba1k sqft2081 Saddleback Rd NW, Edmonton, AB T6J4T4For Rent
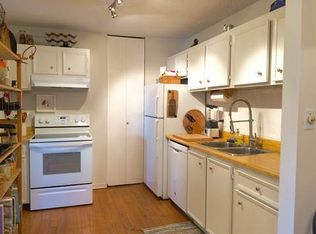
- C$175,0002 bd1 ba887 sqft2071 Saddleback Rd NW, Edmonton, AB T6J4T4For Sale

- C$--2 bd1 ba1k sqft2039 Saddleback Rd NW, Edmonton, AB T6J4T4Off Market
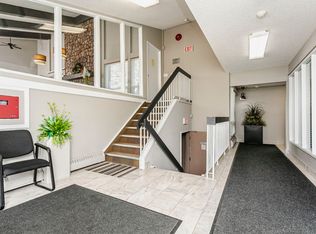
- C$--1 bd1 ba670 sqft2000 Saddleback Rd NW #1-BEDROOM, Edmonton, AB T6J4S4Off Market
Similar homes
- C$175,0002 bd1 ba887 sqftShadow Ridge, Edmonton, AB T6J 4T4For SaleMLS ID #E4486529, Catherine Wolf, Professional Realty Group. RAE
- C$189,5002 bd1 ba948 sqftWhispering Pines, Edmonton, AB T6J 5N1For Sale
 MLS ID #E4504341, Battista Valente, REMAX River City. RAE
 - C$182,5002 bd1 ba1k sqftWhispering Pines, Edmonton, AB T6J 5N1For Sale
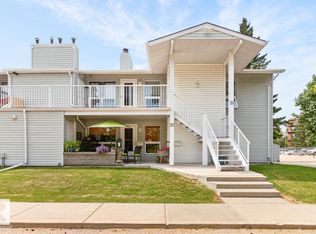 MLS ID #E4499859, Greg D Blais, RE/MAX Excellence. RAE
 - C$189,0002 bd1 ba980 sqftQuail Ridge, Edmonton, AB T6J 5K2For Sale
 MLS ID #E4501631, Tiebo Cai, Century 21 Masters. RAE
