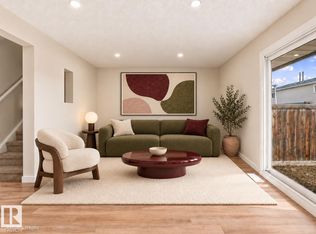
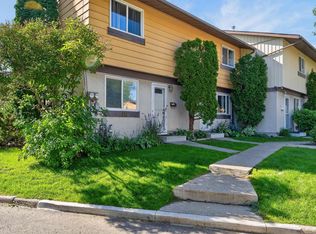
BIG VALUE, COZY CHARM & A LOCATION YOU’LL LOVE! This 3 bedroom, 2 bath townhouse in Ridgewood Place offers 1187 sq ft of comfortable living in west Edmonton’s Ormsby Place community. Directly across from Ormsby School, with parks, playgrounds, transit & shopping nearby, convenience comes built in! A bright, FRESHLY PAINTED main floor welcomes you with a spacious living room, separate dining area & a stone-faced wood-burning fireplace. Enjoy a FULLY FENCED yard for summer BBQs, gardening or relaxing, plus extra outside storage. The spacious basement is ready for your creative touch. Updates include a newer hot water tank (2024) and a new furnace humidifier. All appliances and window coverings are included! Your assigned parking stall is right out front, with visitor parking in the complex. This is an ideal spot for first time buyers, downsizers or investors.
For sale
C$214,900
6344 184th St NW, Edmonton, AB T5T 2N8
3beds
1,187sqft
Townhouse
Built in 1978
2,594 Square Feet Lot
$-- Zestimate®
C$181/sqft
C$-- HOA
What's special
Separate dining areaStone-faced wood-burning fireplaceFully fenced yardExtra outside storage
- 1 day
- 8
- 0
Zillow last checked:
Listing updated:
Listed by:
Kevin Balicki,
MaxWell Devonshire Realty
Source: RAE,MLS®#: E4515118
Facts & features
Interior
Bedrooms & bathrooms
- Bedrooms: 3
- Bathrooms: 2
- Full bathrooms: 1
- 1/2 bathrooms: 1
Primary bedroom
- Level: Upper
Heating
- Forced Air-1, Natural Gas
Appliances
- Included: Dishwasher-Built-In, Dryer, Exhaust Fan, Refrigerator, Electric Stove, Washer, Gas Water Heater
Features
- Storage
- Flooring: Carpet, Laminate Flooring
- Windows: Vinyl Windows
- Basement: Full, Unfinished
- Fireplace features: Wood Burning
Interior area
- Total structure area: 1,187
- Total interior livable area: 1,187 sqft
Video & virtual tour
Property
Parking
- Parking features: Stall, Guest, Parking-Visitor
Features
- Levels: 2 Storey,2
- Exterior features: Playground Nearby
Lot
- Size: 2,594 Square Feet
- Features: Fully Fenced, Playground Nearby, Near Public Transit, Schools, Shopping Nearby, Public Transportation
Construction
Type & style
- Home type: Townhouse
- Property subtype: Townhouse
Materials
- Foundation: Concrete Perimeter
- Roof: Asphalt
Condition
- Year built: 1978
Community & HOA
Community
- Features: Hot Water Natural Gas, Storage-In-Suite
- Security: Smoke Detector(s), Detectors Smoke
HOA
- Has HOA: Yes
- Services included: Exterior Maintenance, Insur. for Common Areas, Professional Management, Reserve Fund Contribution, Utilities Common Areas
Location
- Region: Edmonton
Financial & listing details
- Price per square foot: C$181/sqft
- Date on market: 11/2/2026
- Ownership: Private
Price history
Price history is unavailable.
Public tax history
Tax history is unavailable.
Climate risks
Neighborhood: West Jasper Place
Nearby schools
GreatSchools rating
No schools nearby
We couldn't find any schools near this home.


Similar homes
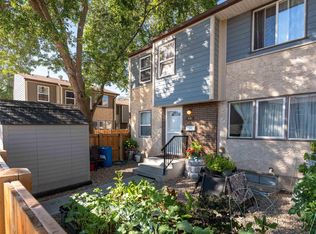
- C$229,9004 bd3 ba1k sqftWillowdale Place, Edmonton, AB T5T 1Z4For Sale
 MLS ID #E4508687, Errol J Scott, Exp Realty. RAE
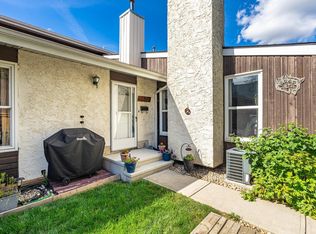
- C$200,0002 bd1 ba853 sqftMoorgreen Place, Edmonton, AB T5T 2P1For Sale
 MLS ID #E4506534, Jason A Thomas, Royal Lepage Summit Realty. RAE
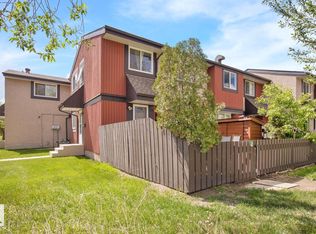
- C$224,9003 bd2 ba1k sqftSpringfield Place (Aldergrove), Edmonton, AB T5T 1T9For Sale
 MLS ID #E4499843, Mahsa Jalali, Exp Realty. RAE
- C$210,0003 bd1 ba869 sqftWoodstock, Edmonton, AB T5T 0H6For Sale
 MLS ID #E4508820, Douglas B Purdy, REMAX River City. RAE
